Structural Systems
Board-formed concrete house on a desert ridge, slot windows stepping across its banded face, hazy ranges beyond.

Custom Residence · Santa Rosa Mountains, CA · 2022

Concrete Hause

Structural Systems jobsite photography

A board-formed concrete house on a boulder ridge in the Santa Rosa Mountains.

Architect Charles L. Martin began this house as his own home. Joseph documented its completion from the jobsite, February to July 2022, stripped shell to copper fixtures.

Type
Custom residence
Structure
Cast-in-place board-formed concrete
Documented
February to July 2022
Design
Charles L. Martin
Roof
Curved cast roof, coated white
Glazing
Black aluminum windows and doors

The build, in order
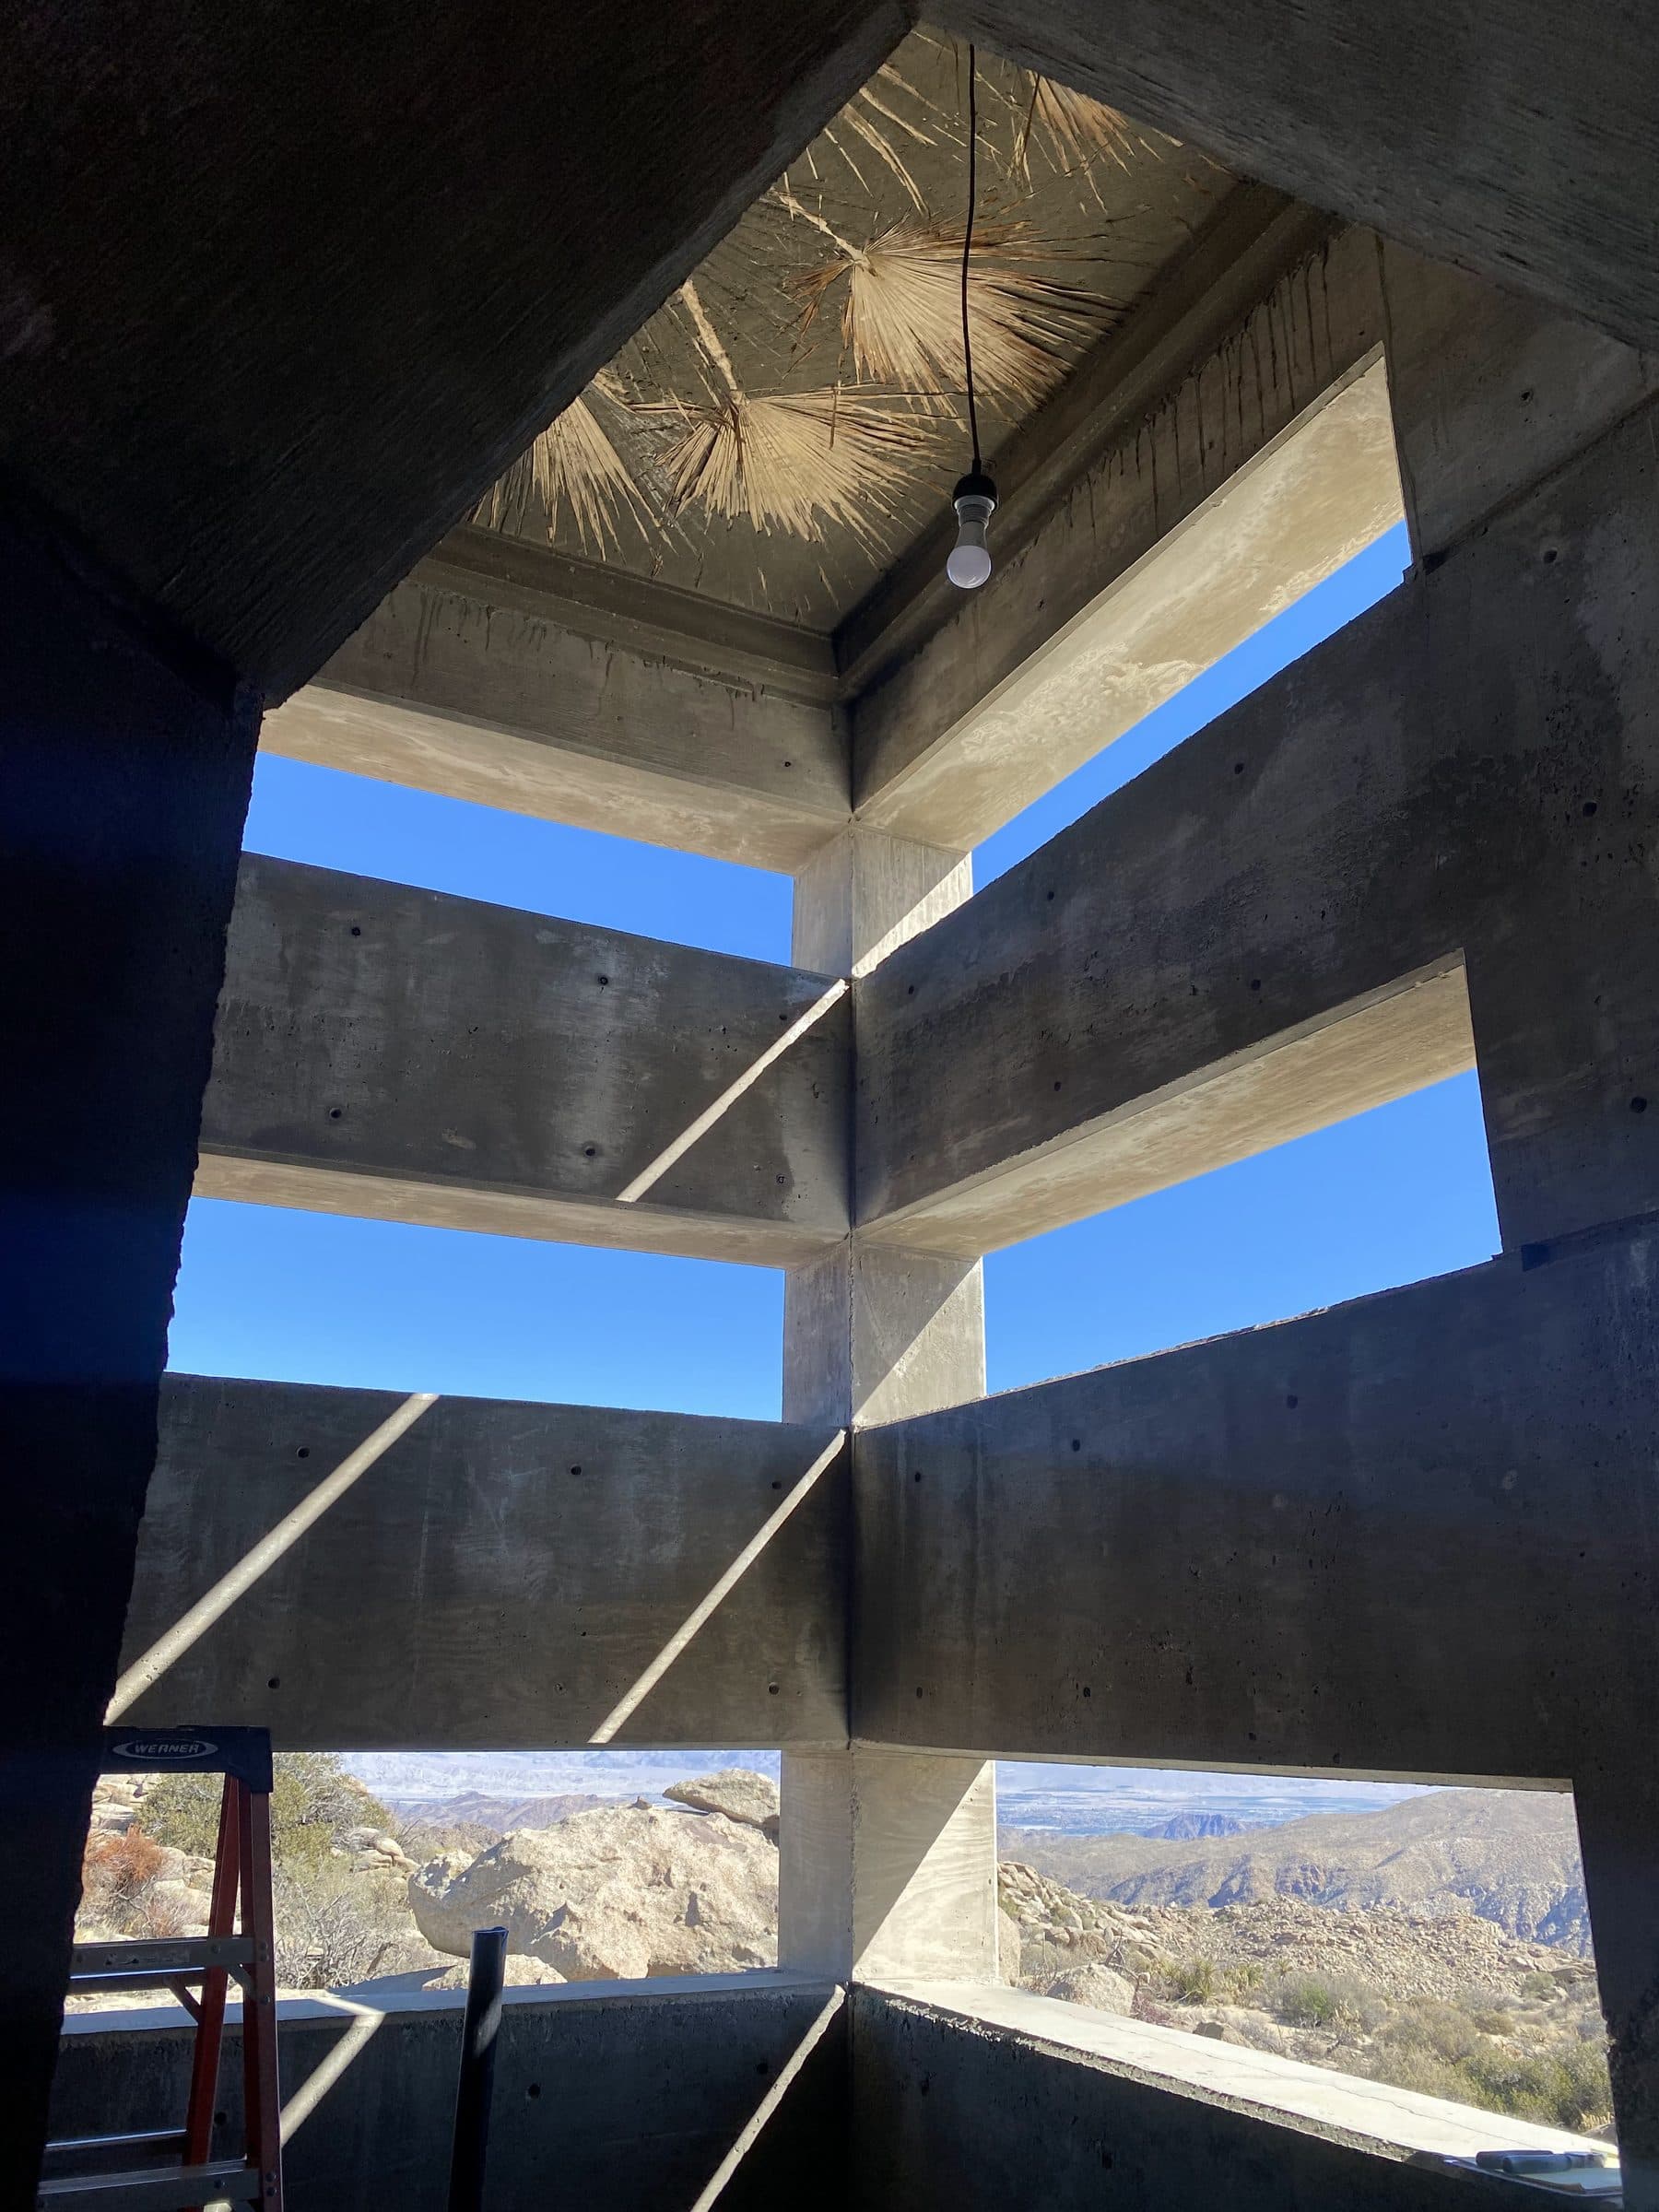
Corner of stacked concrete window slots from inside, a bare bulb hanging from a palm-frond ceiling, desert valley beyond.
February 2022Stacked slot windows before glazing
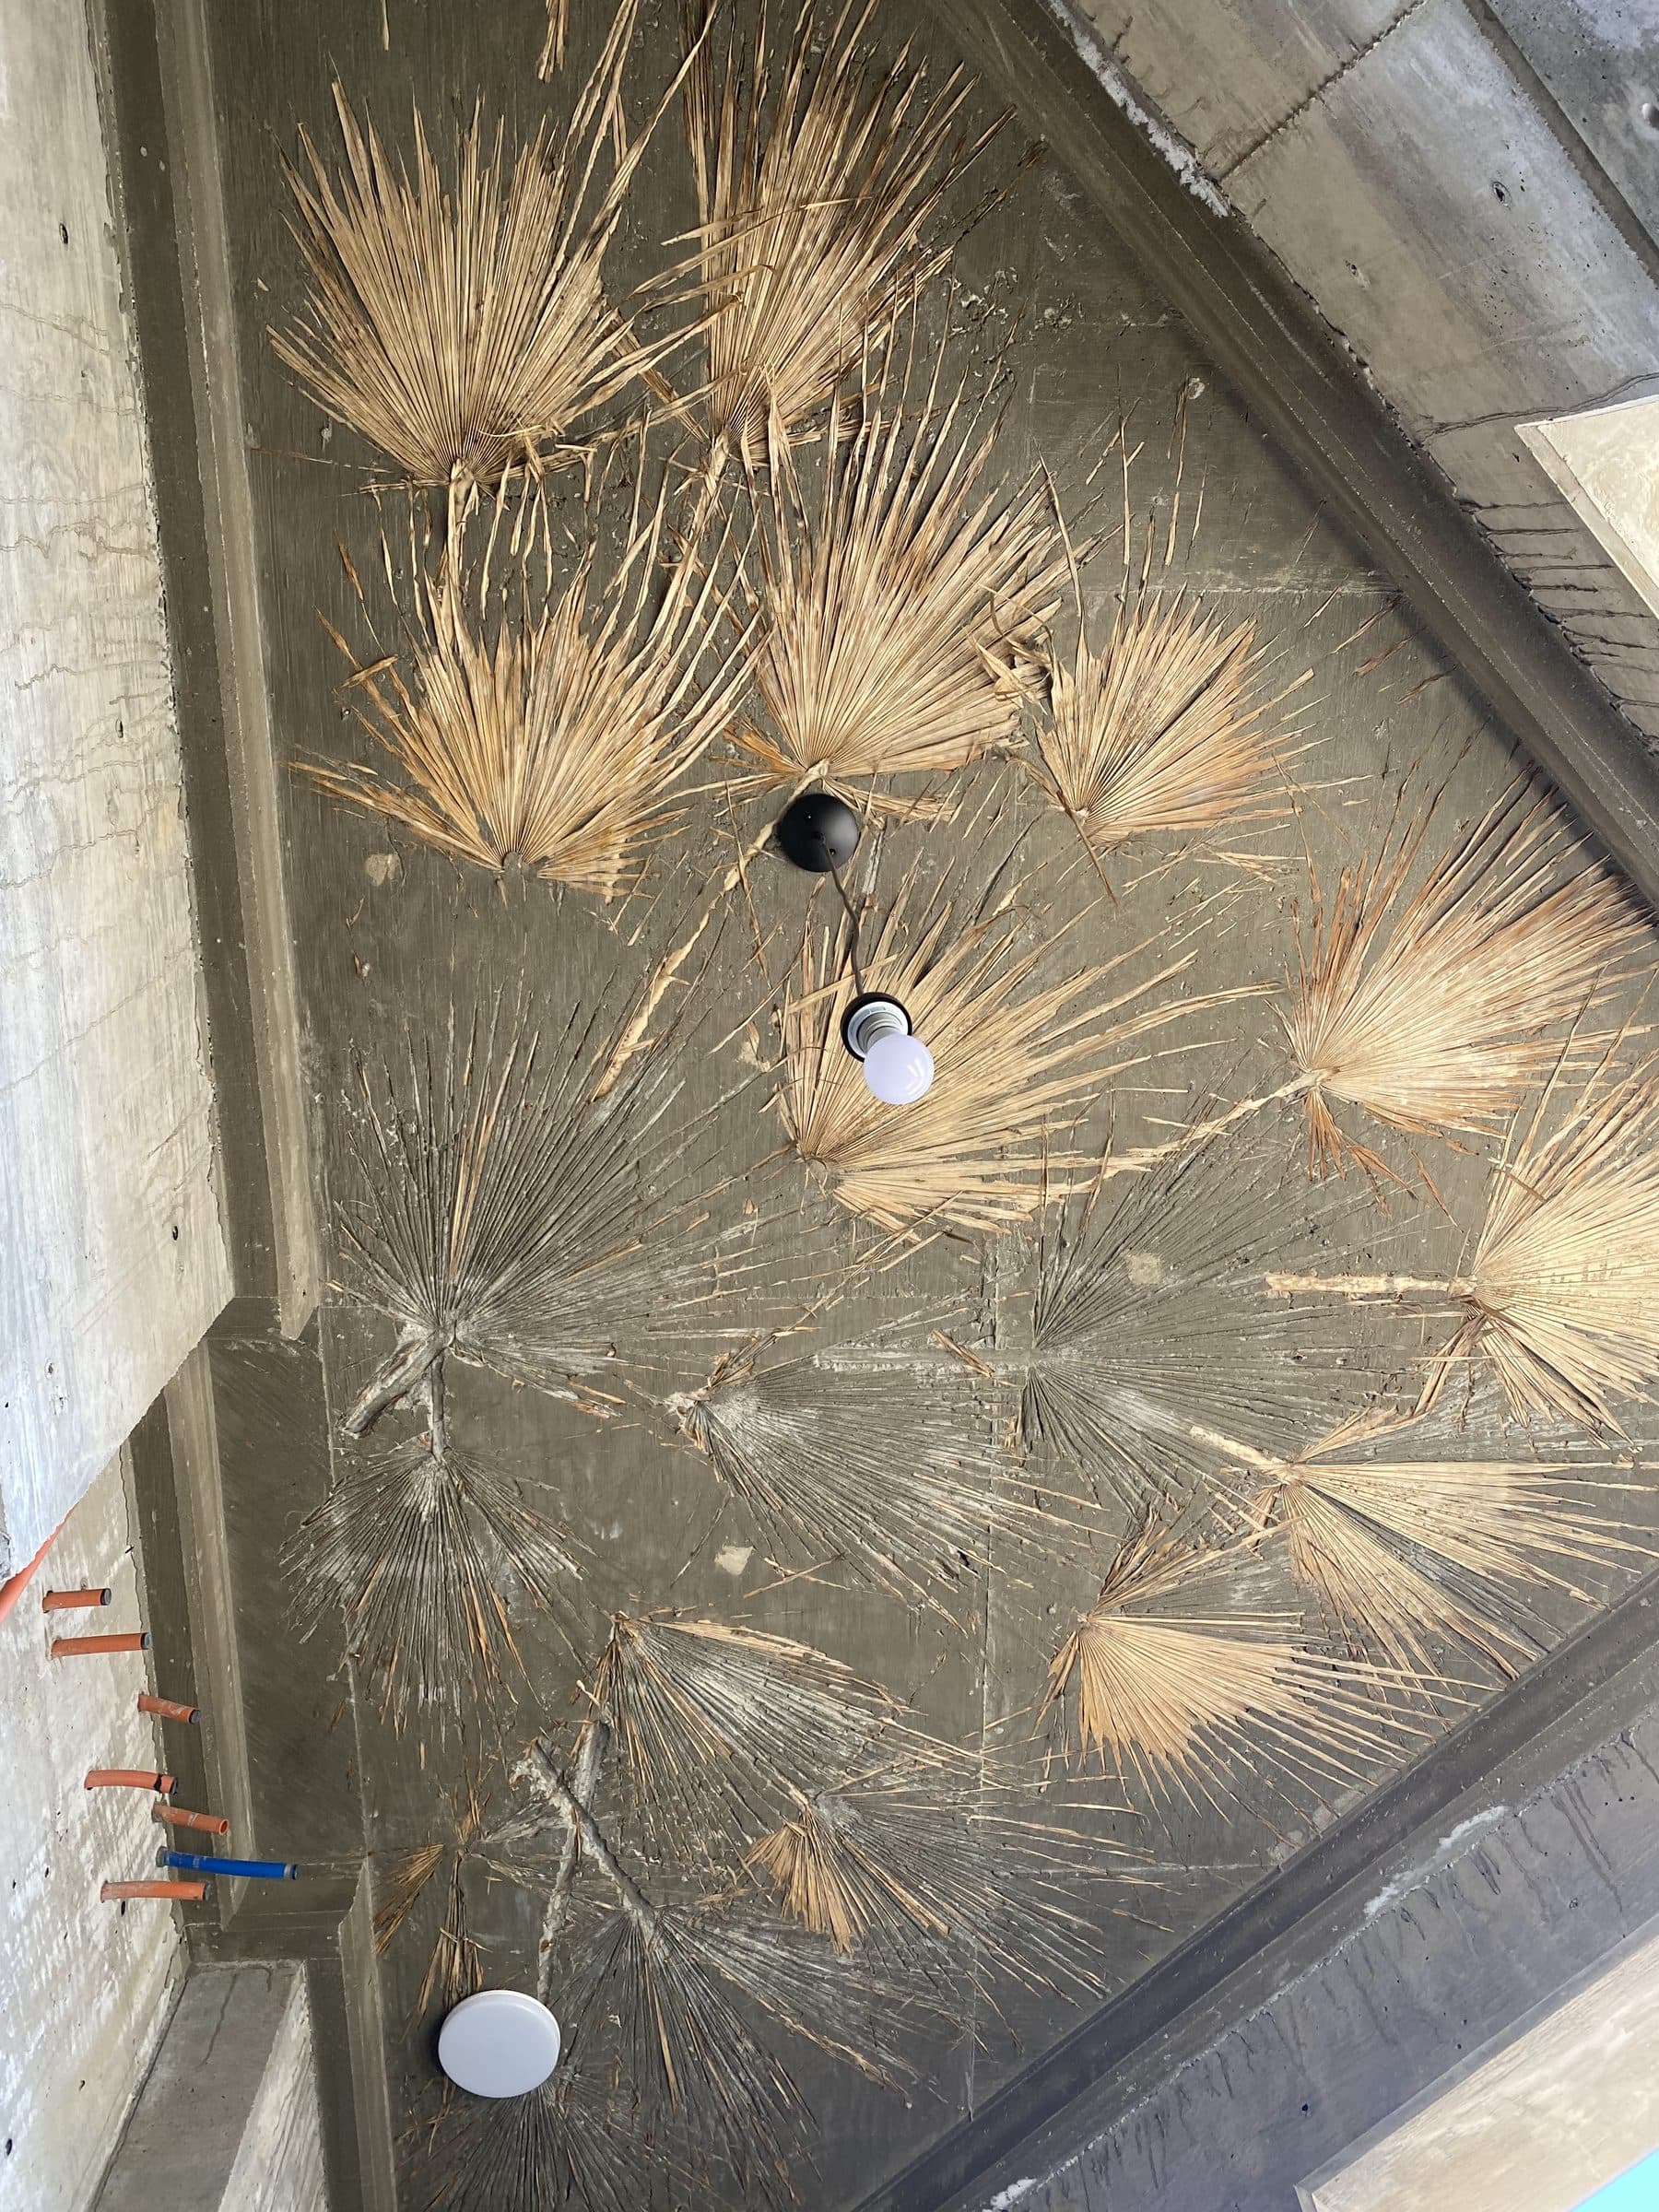
Dried palm fronds cast as relief into a concrete ceiling, around a black pendant light.
February 2022Palm fronds cast into the ceiling
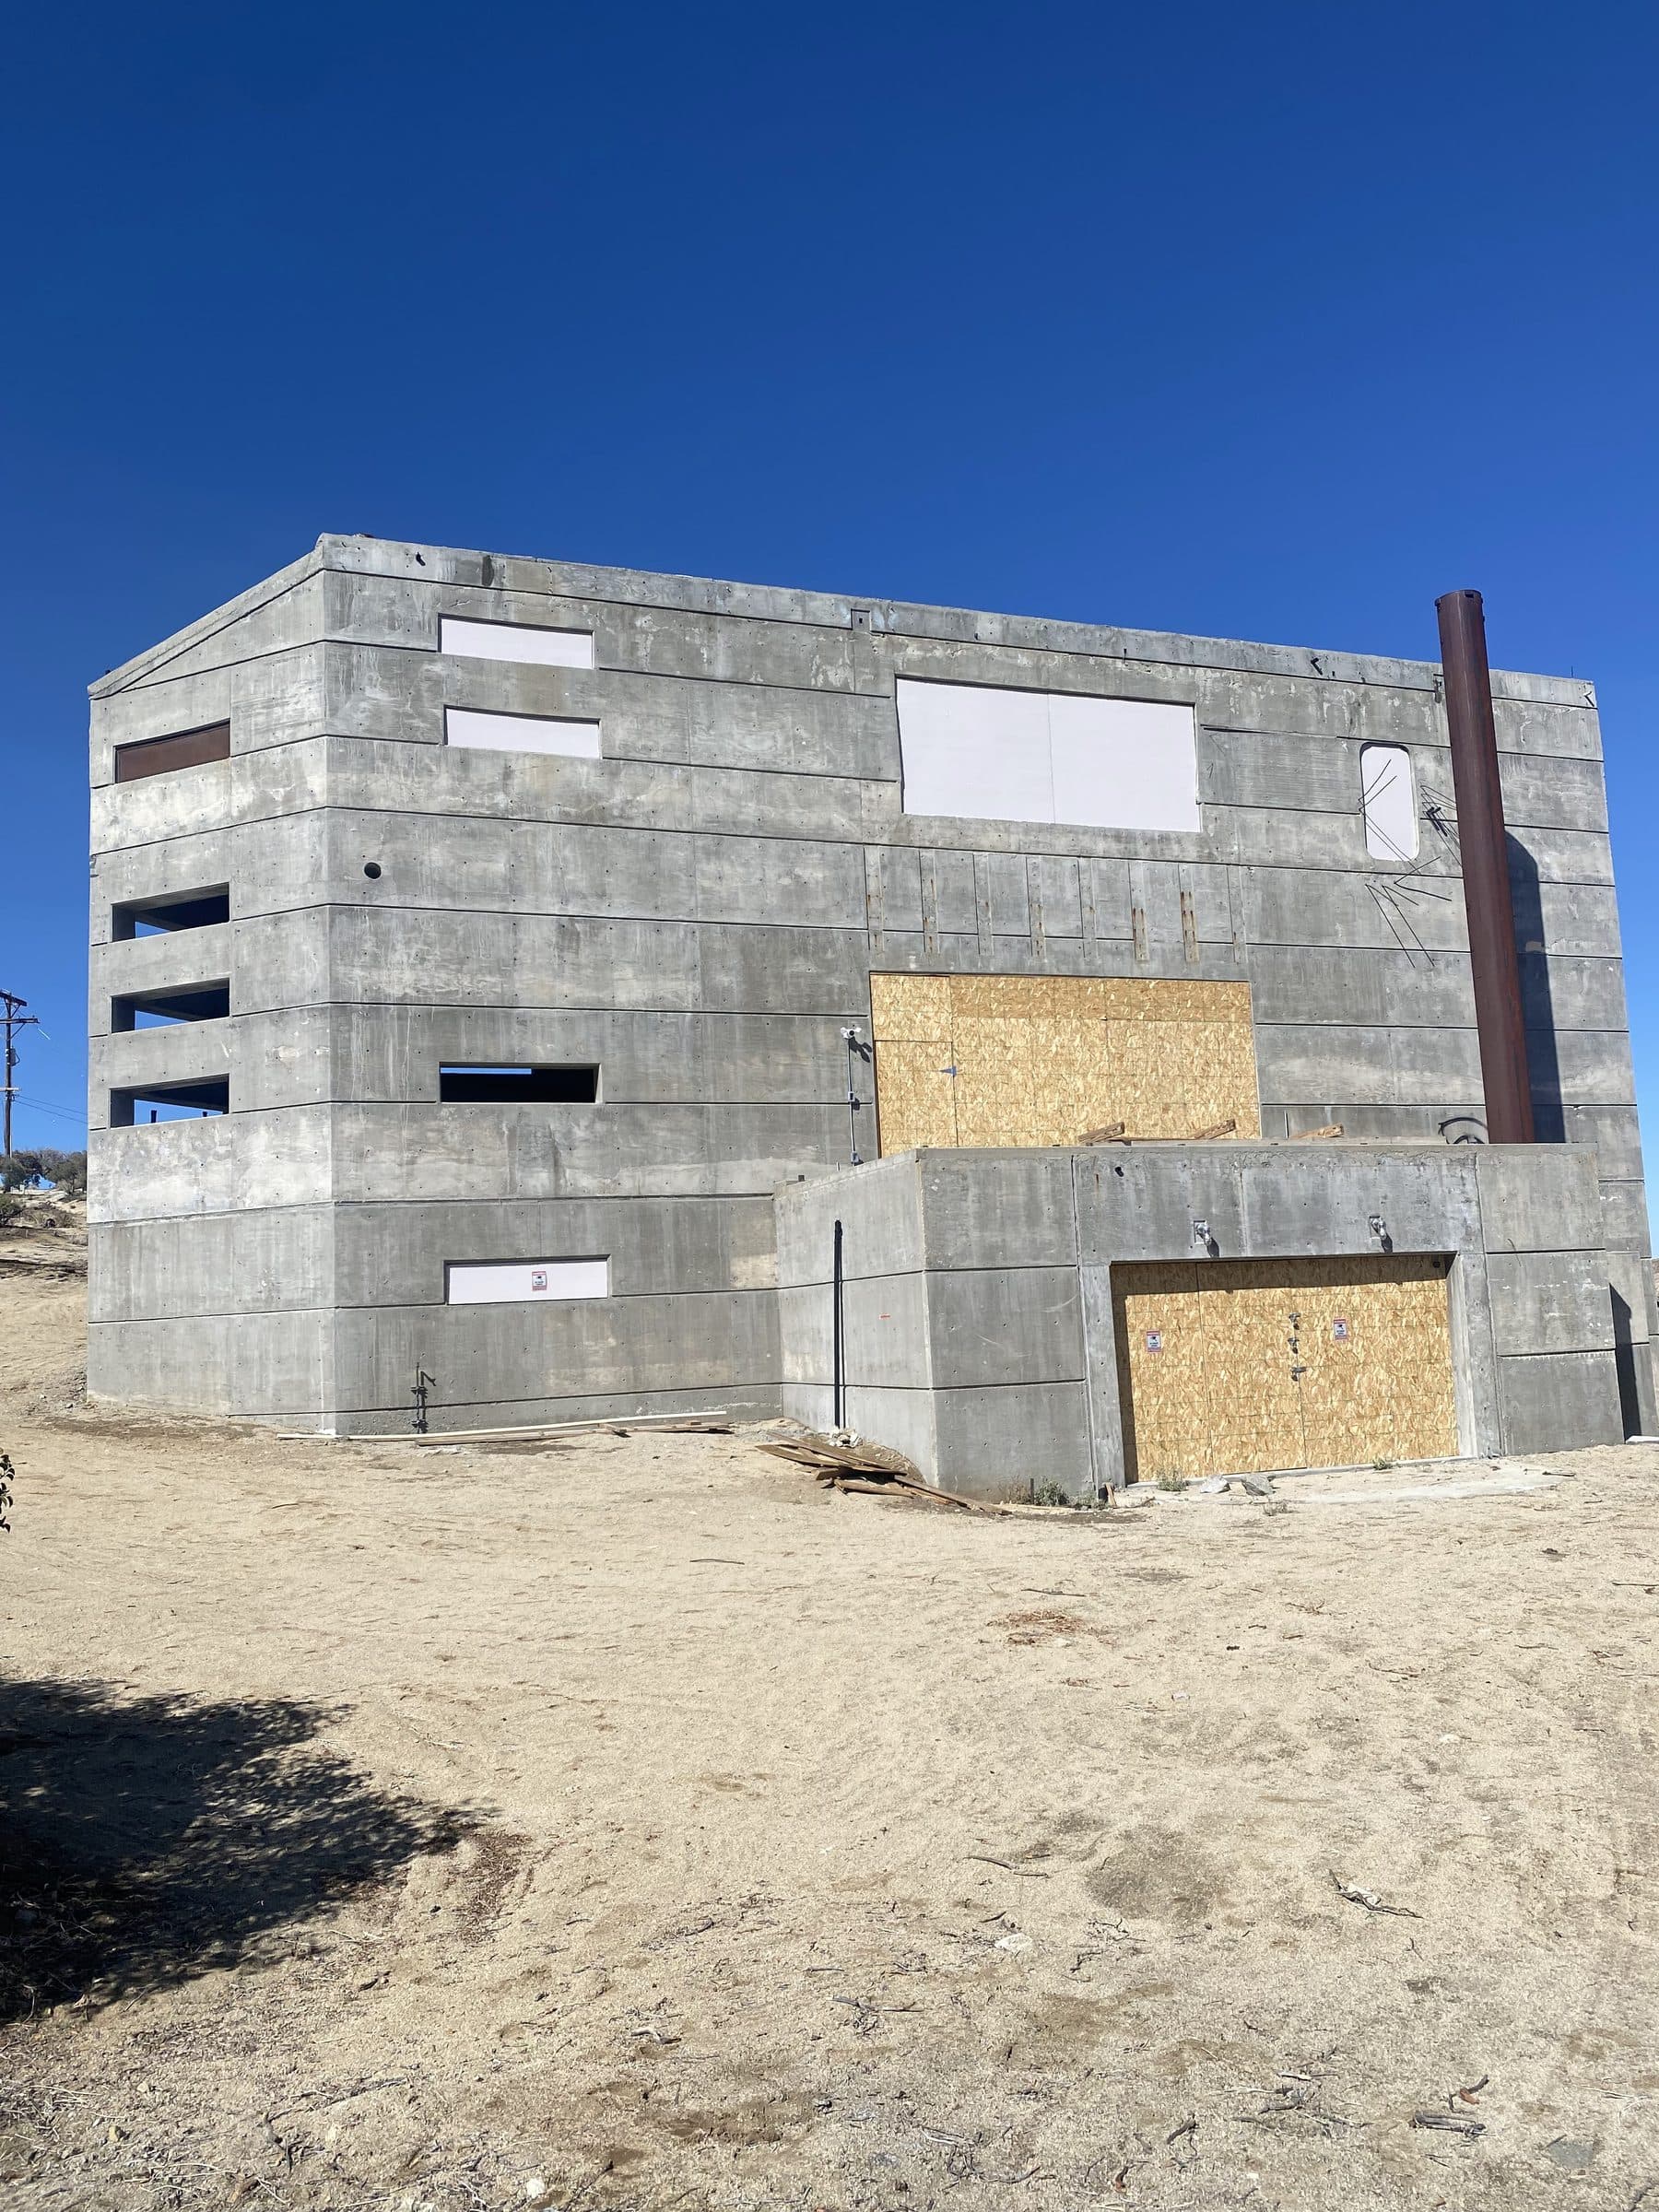
Weathered board-formed concrete shell with boarded openings, a rusted steel flue on its right face, deep blue sky.
February 2022The weathered shell
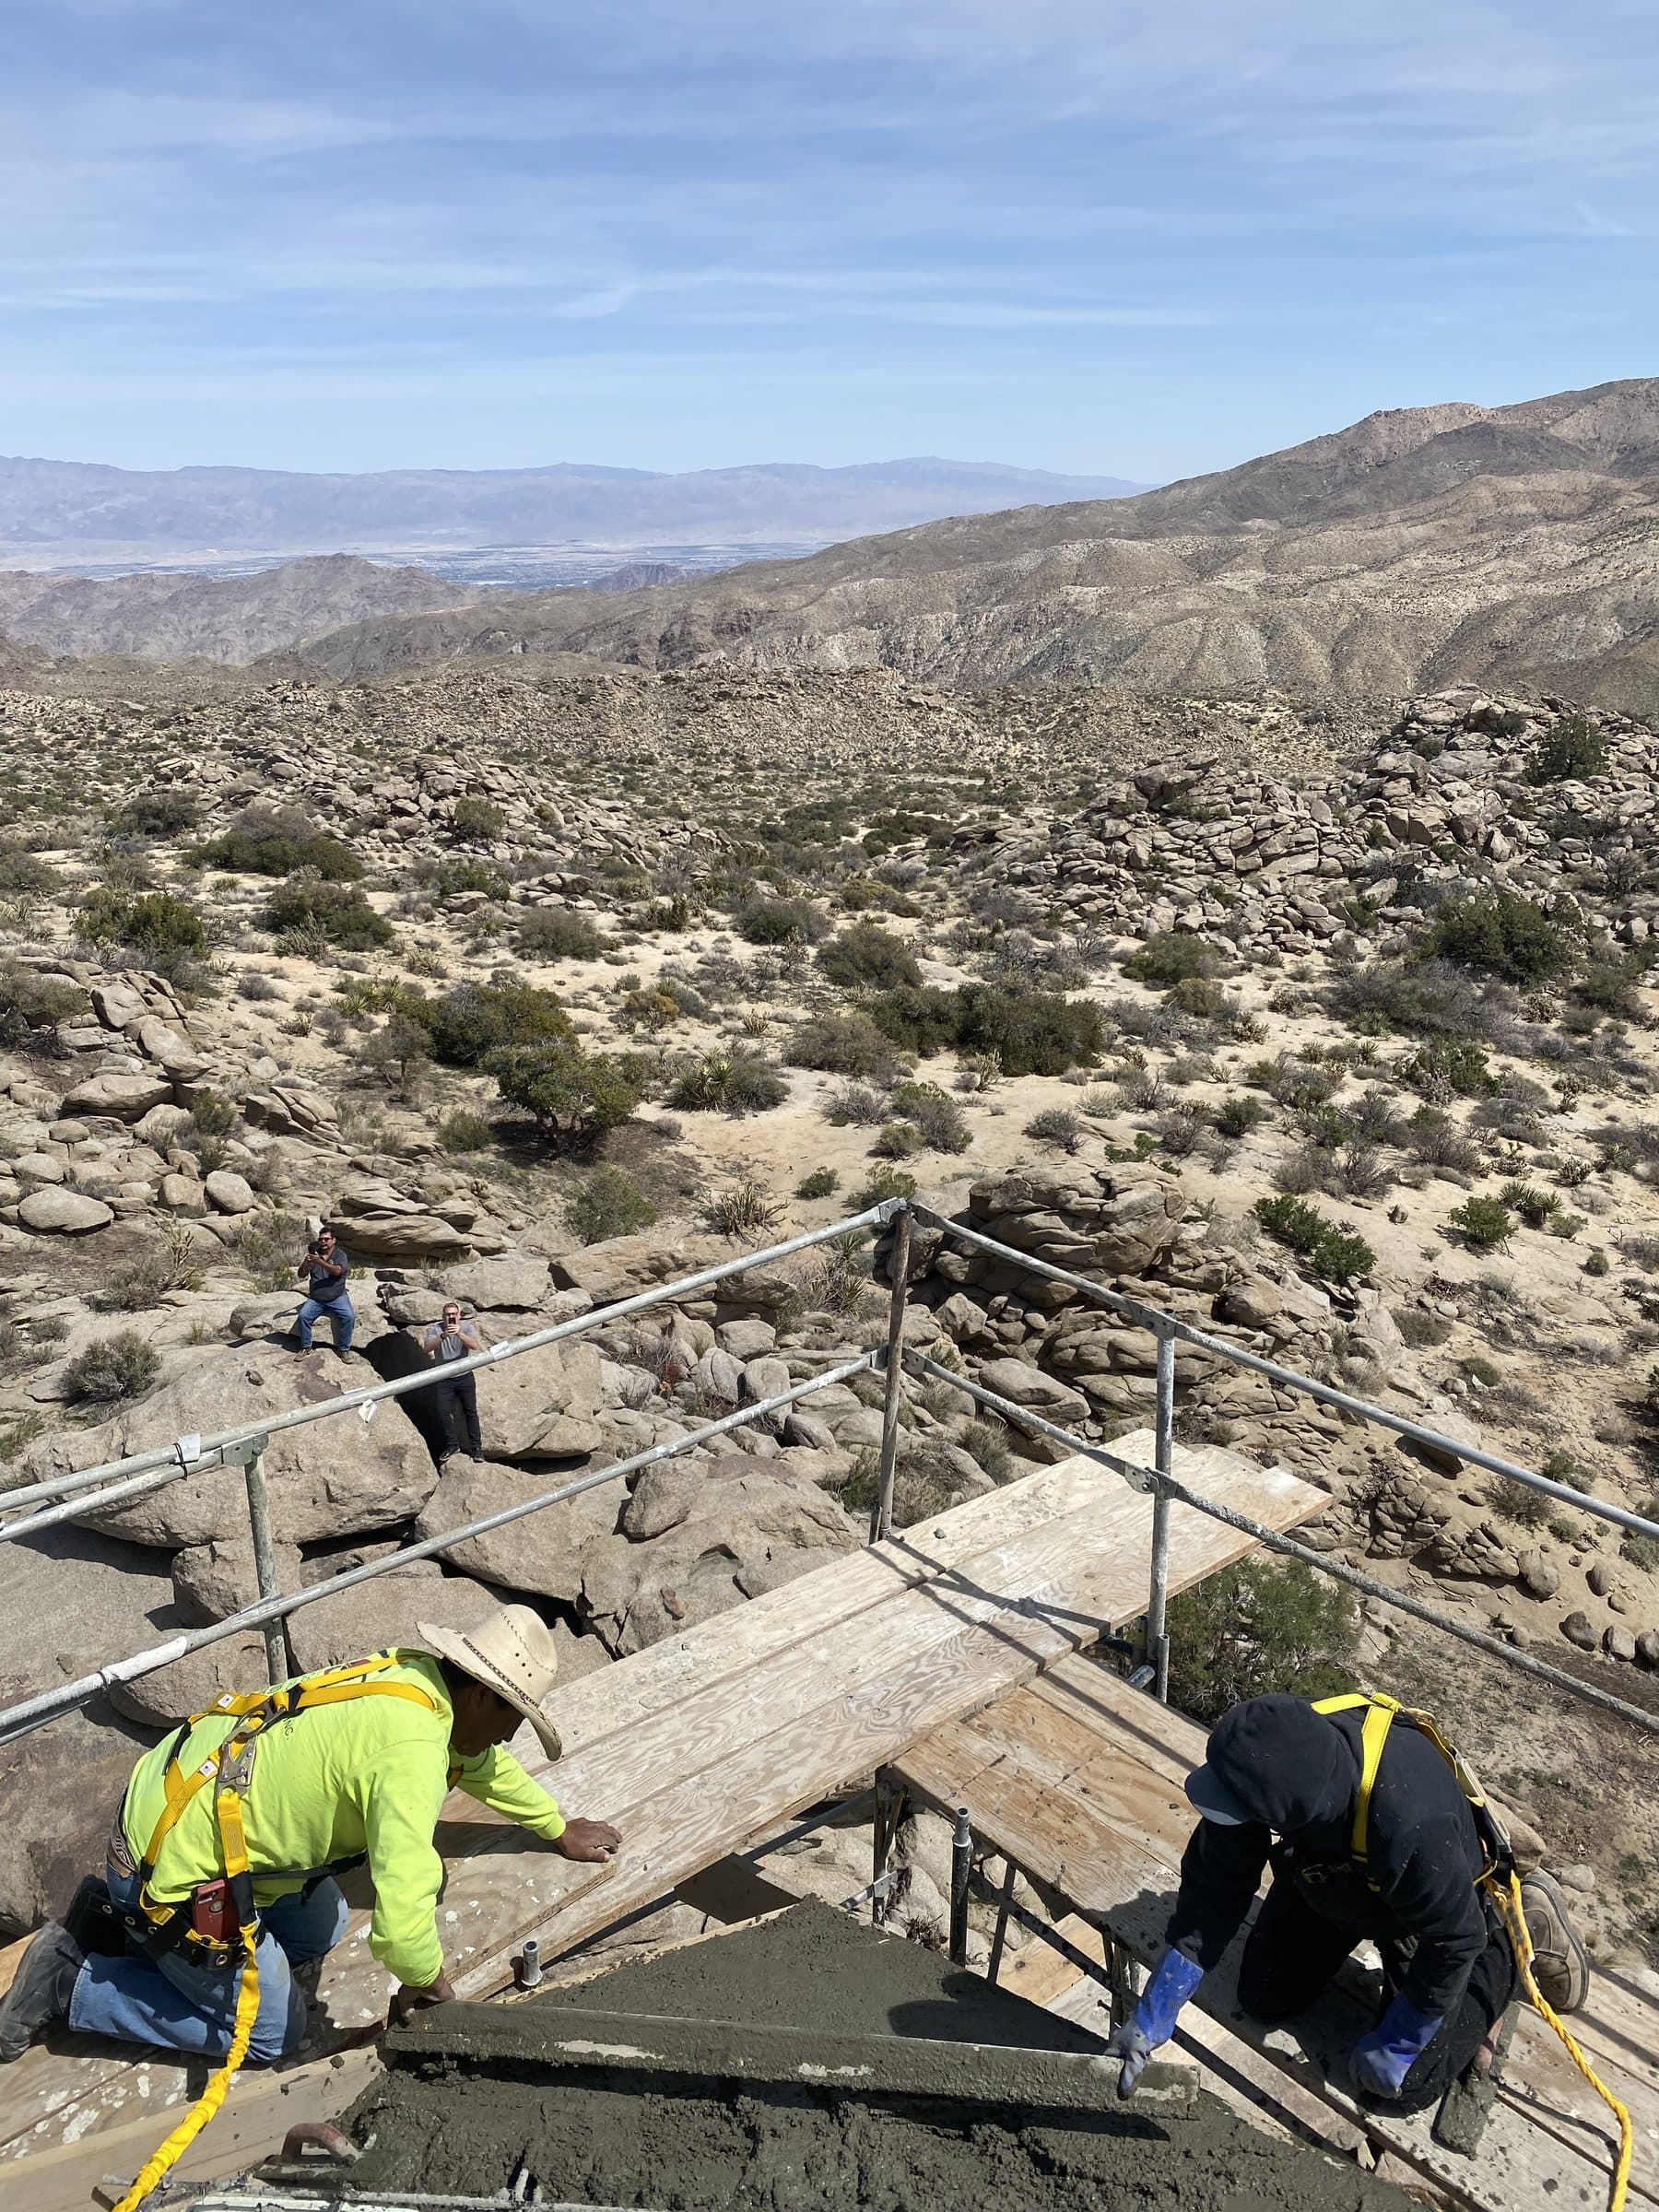
Crew screeding wet concrete at the scaffolded roof edge, boulder field and the desert basin far below.
March 2022Screeding the roof pour
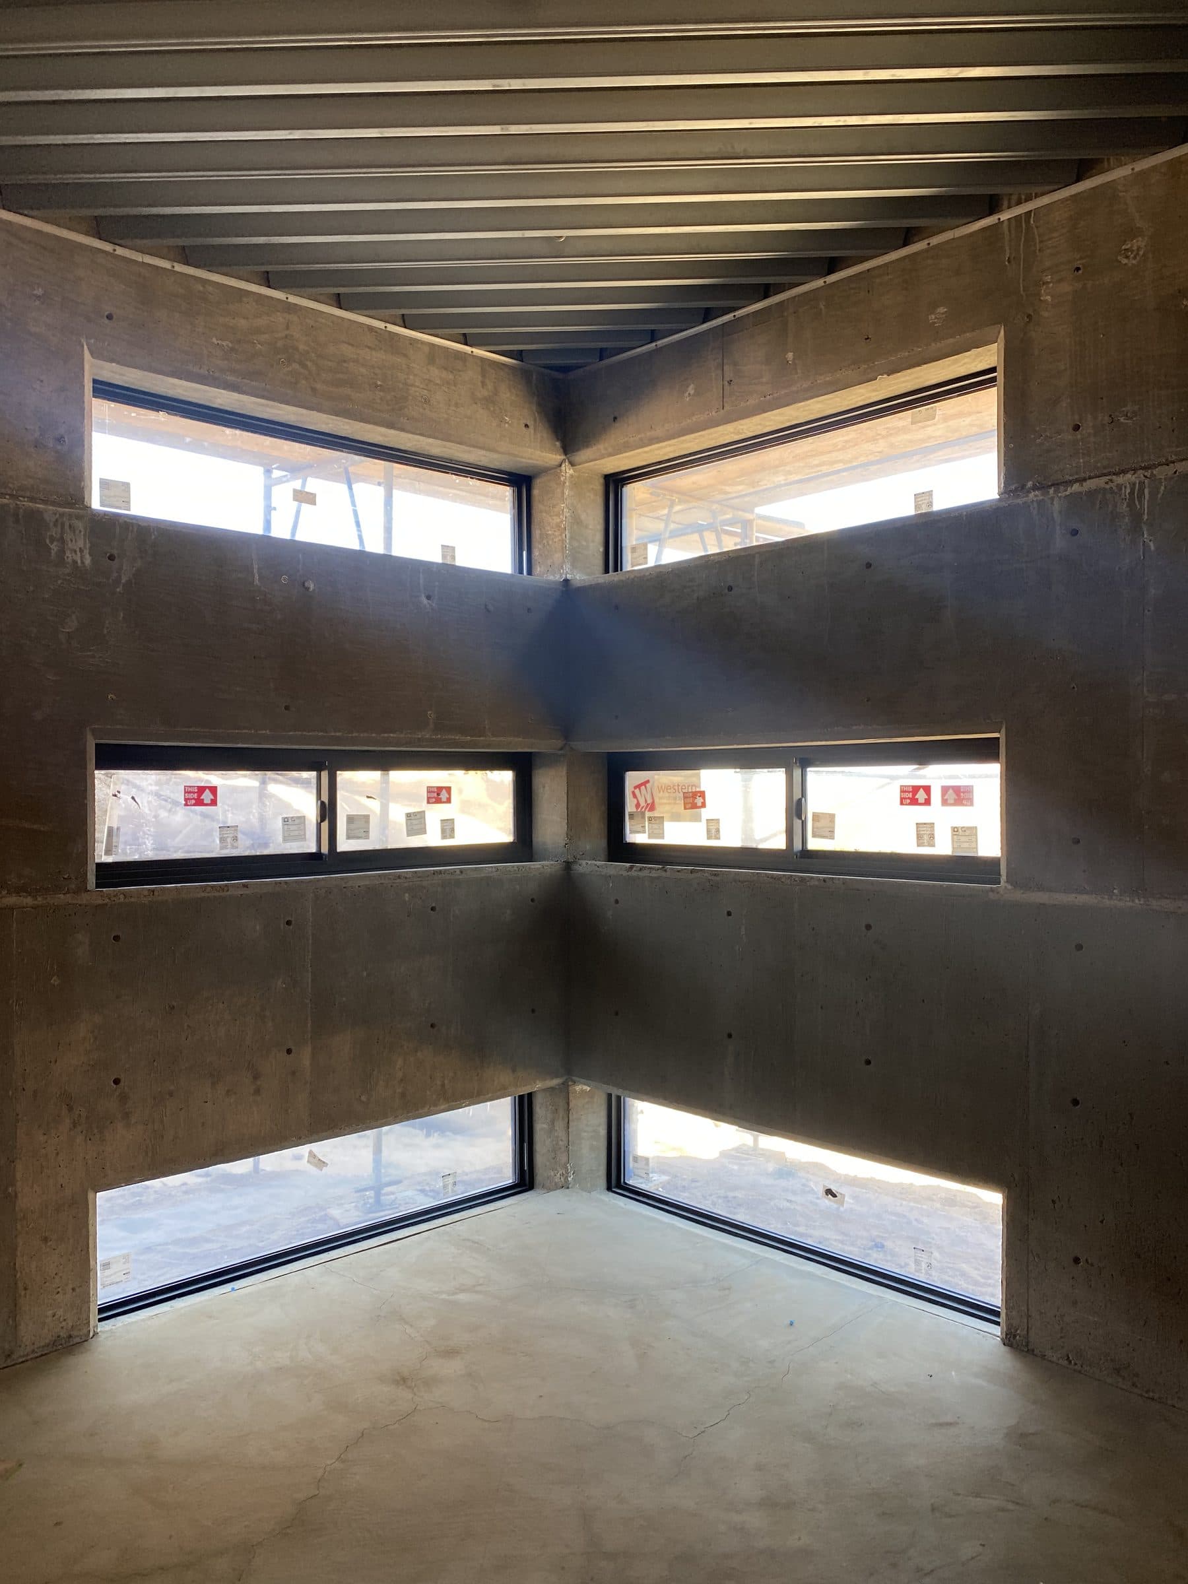
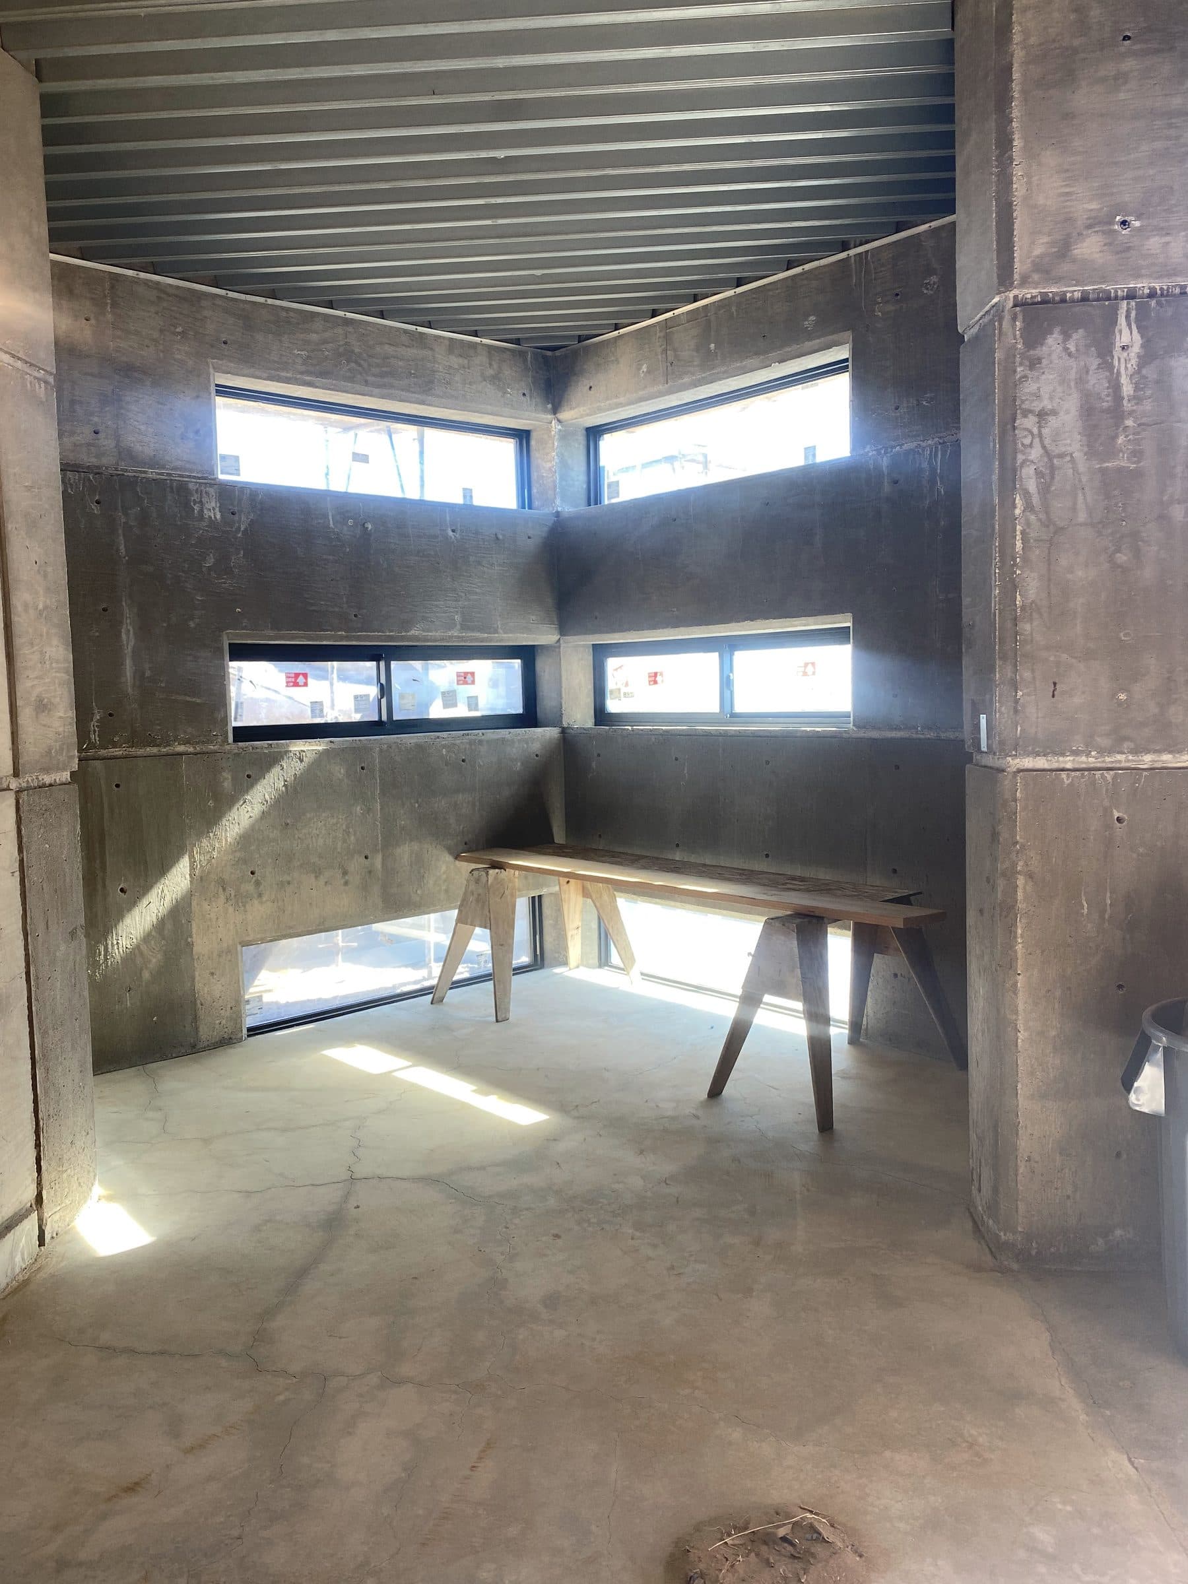
Symmetrical interior corner of stacked clerestory windows, newly glazed, manufacturer stickers still on the glass.
March 2022Clerestory bands from inside
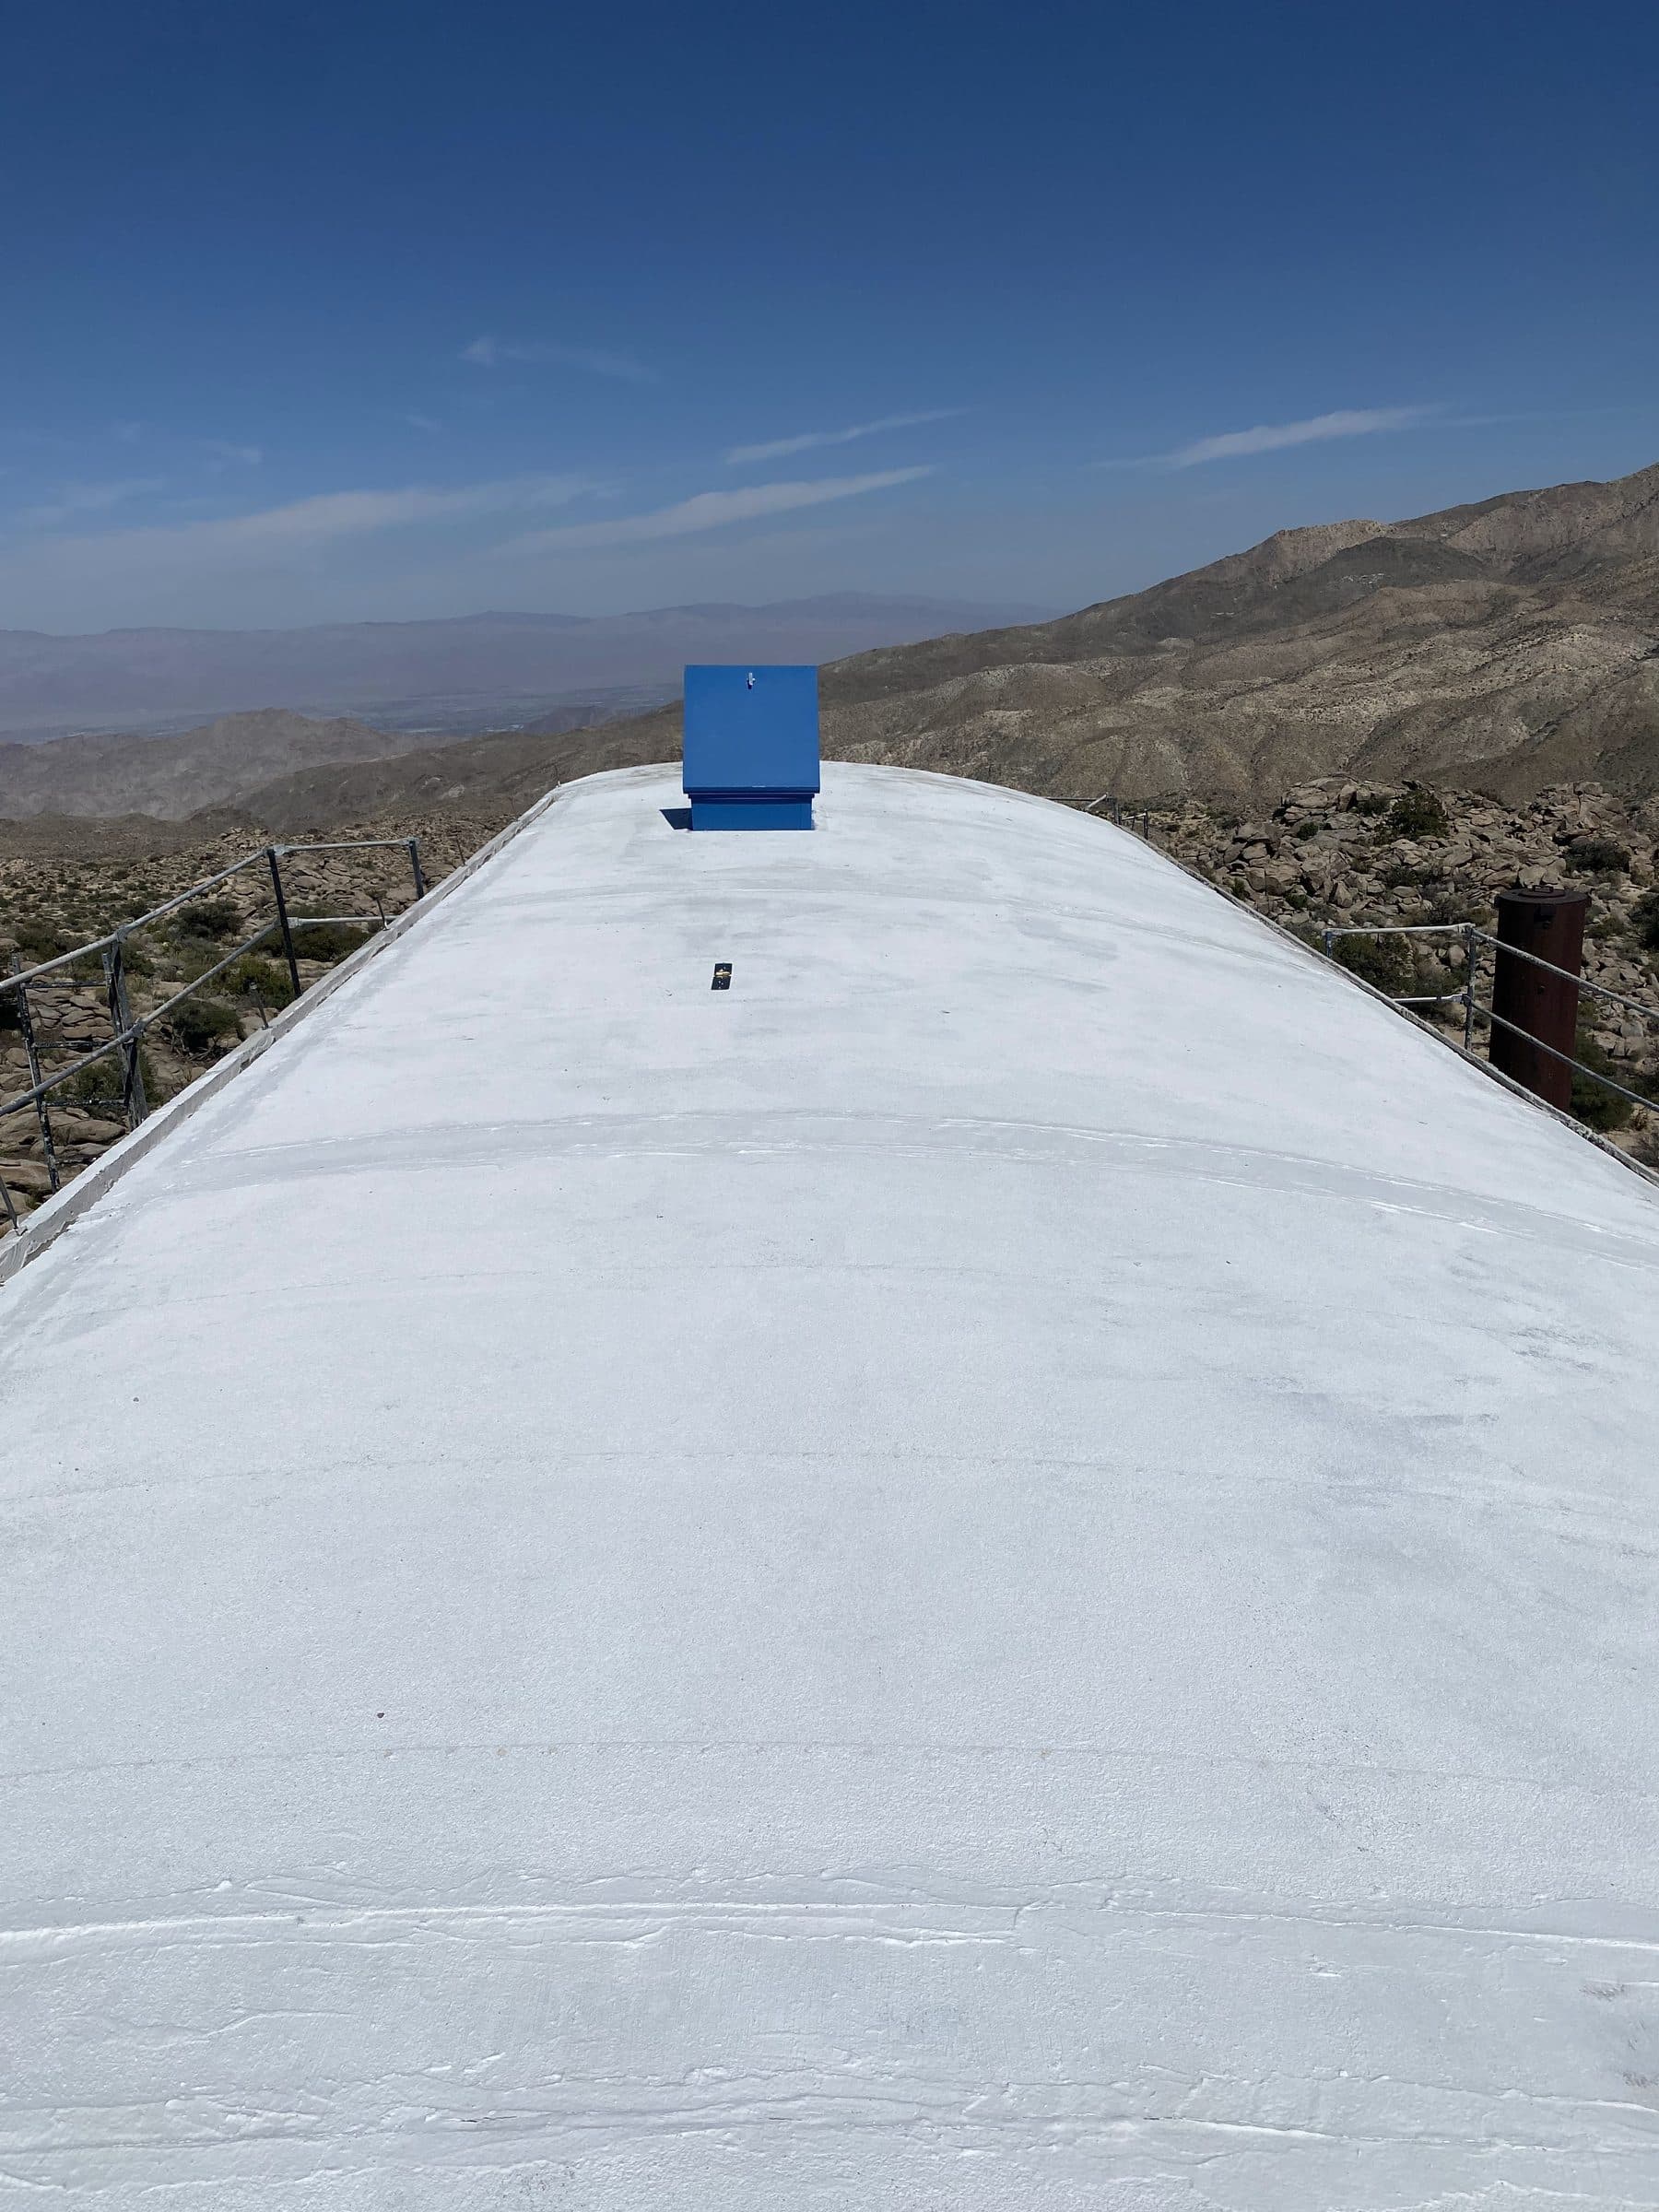
White-coated curved roof ridge with a single blue hatch, desert ranges layered beyond.
April 2022The curved roof, coated white
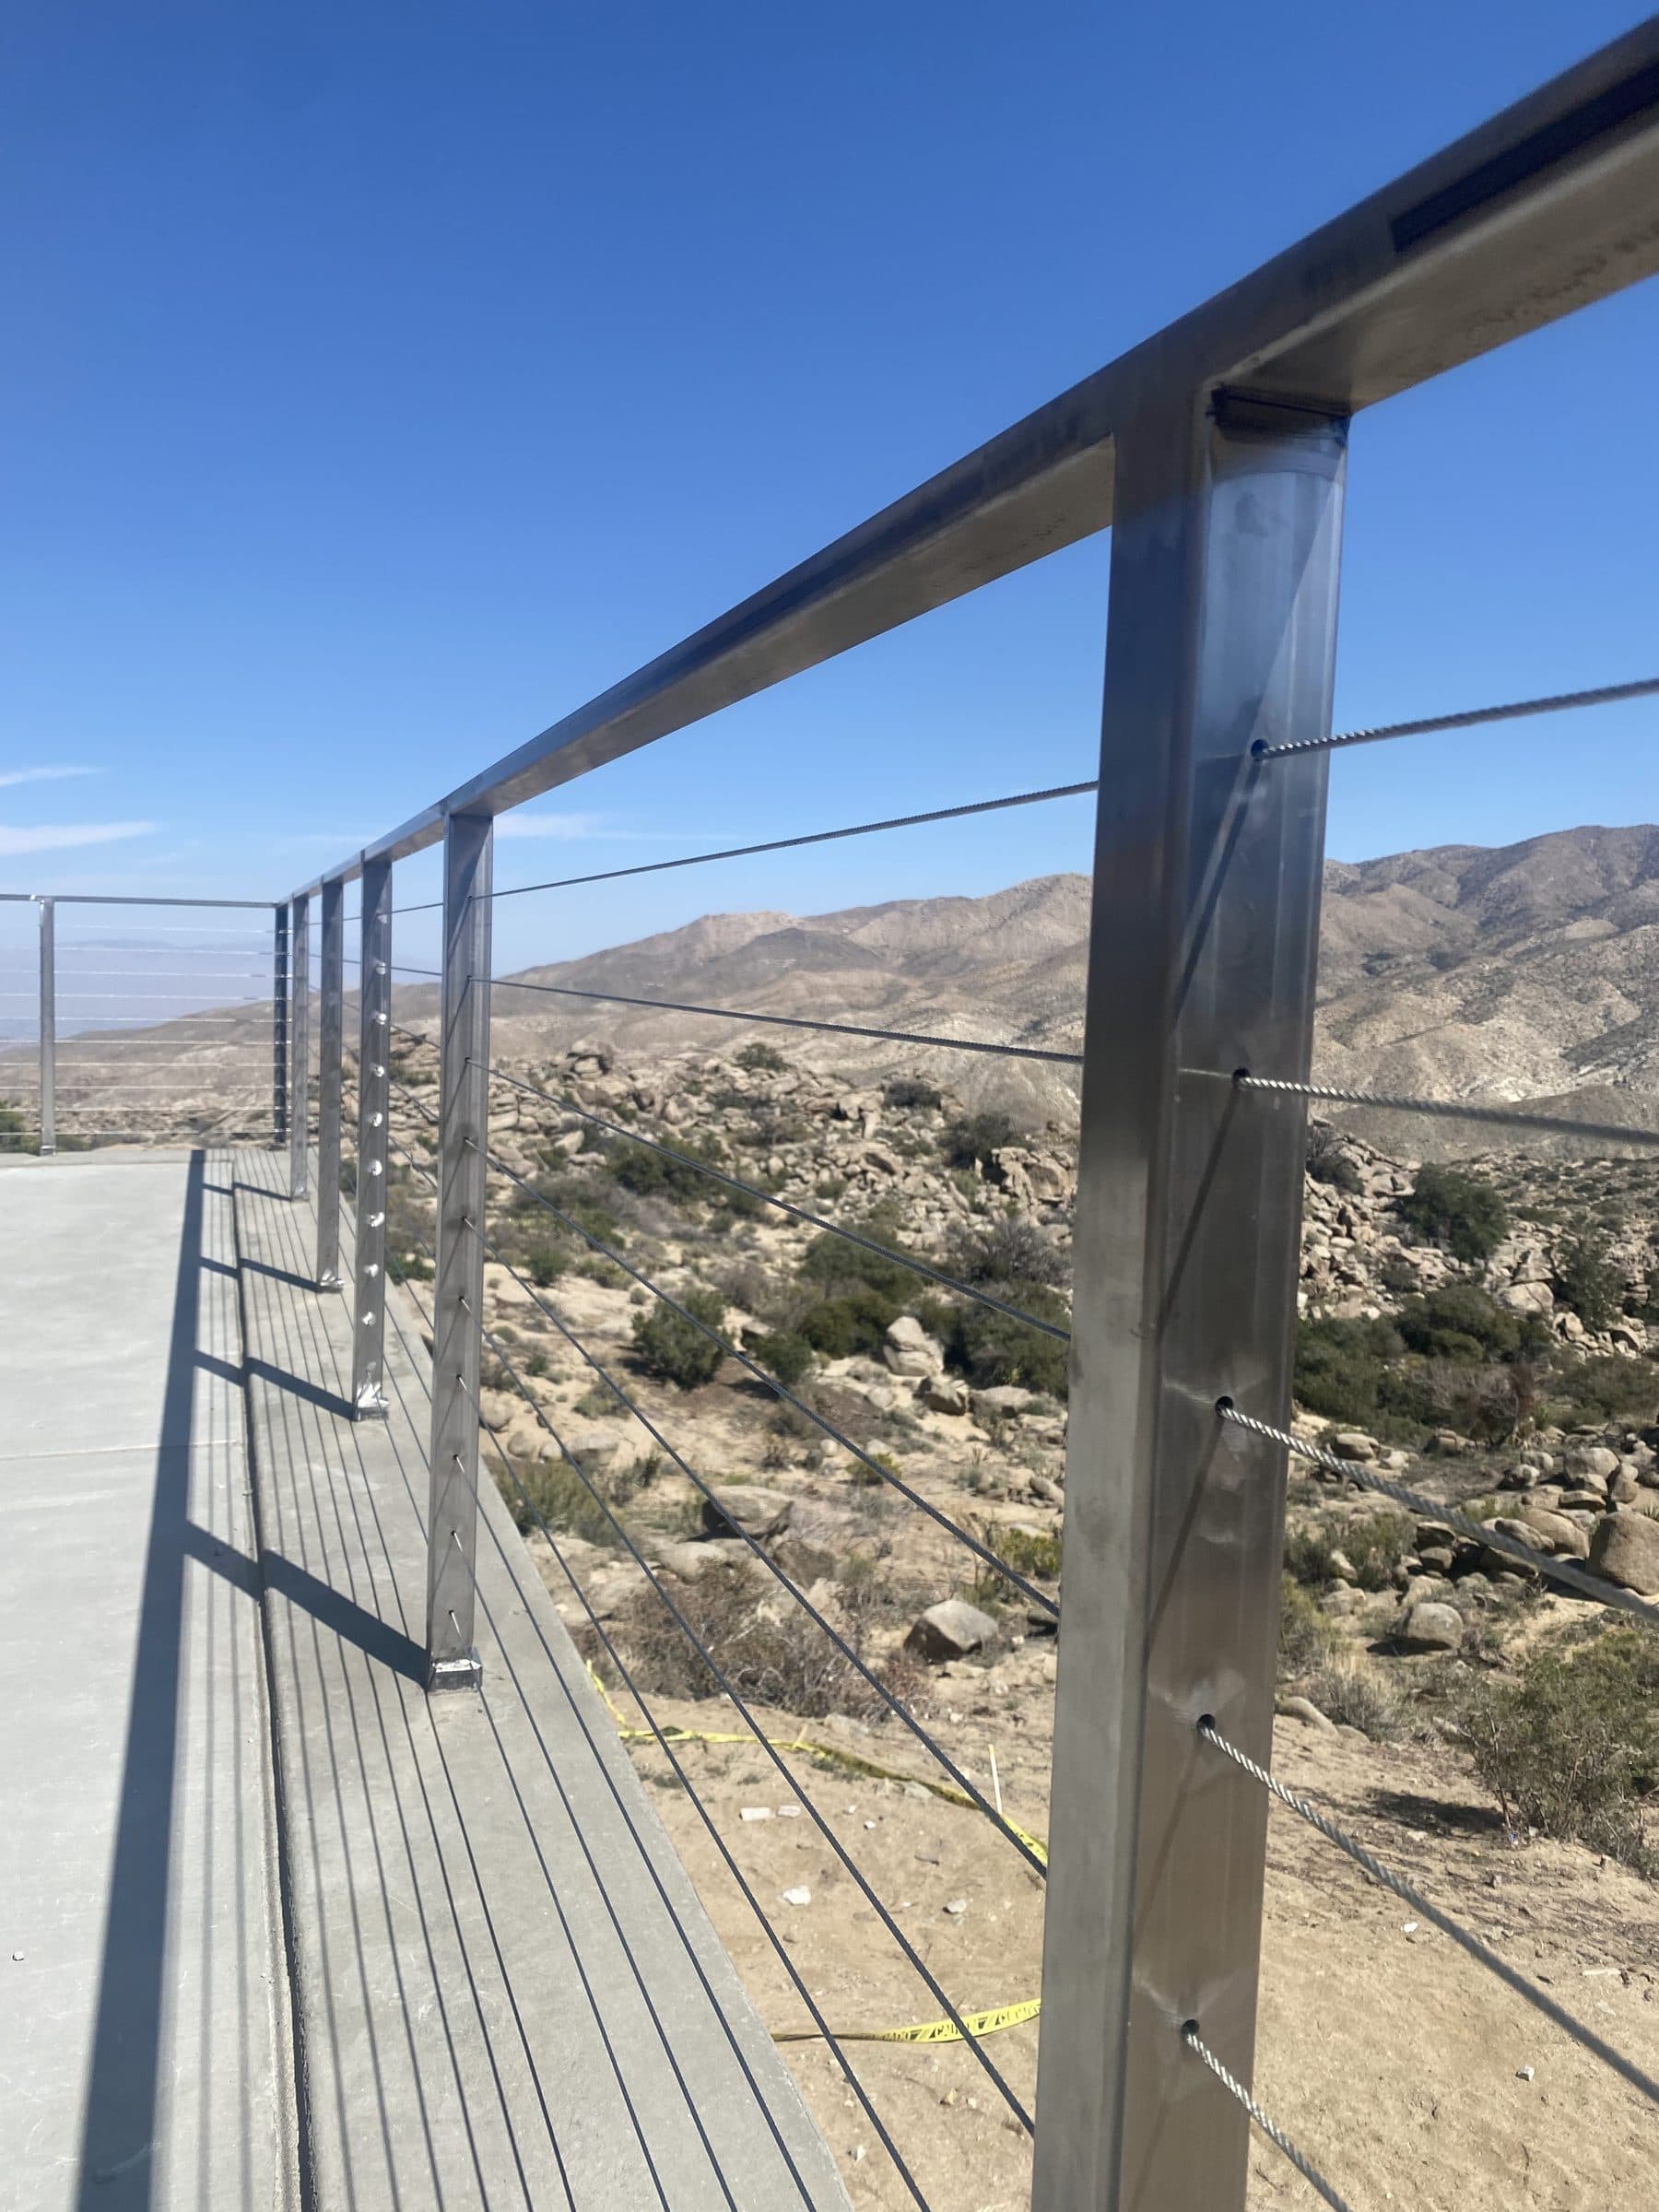
Stainless cable railing running along a deck edge toward boulder-covered slopes and mountains.
April 2022Cable rail on the view deck
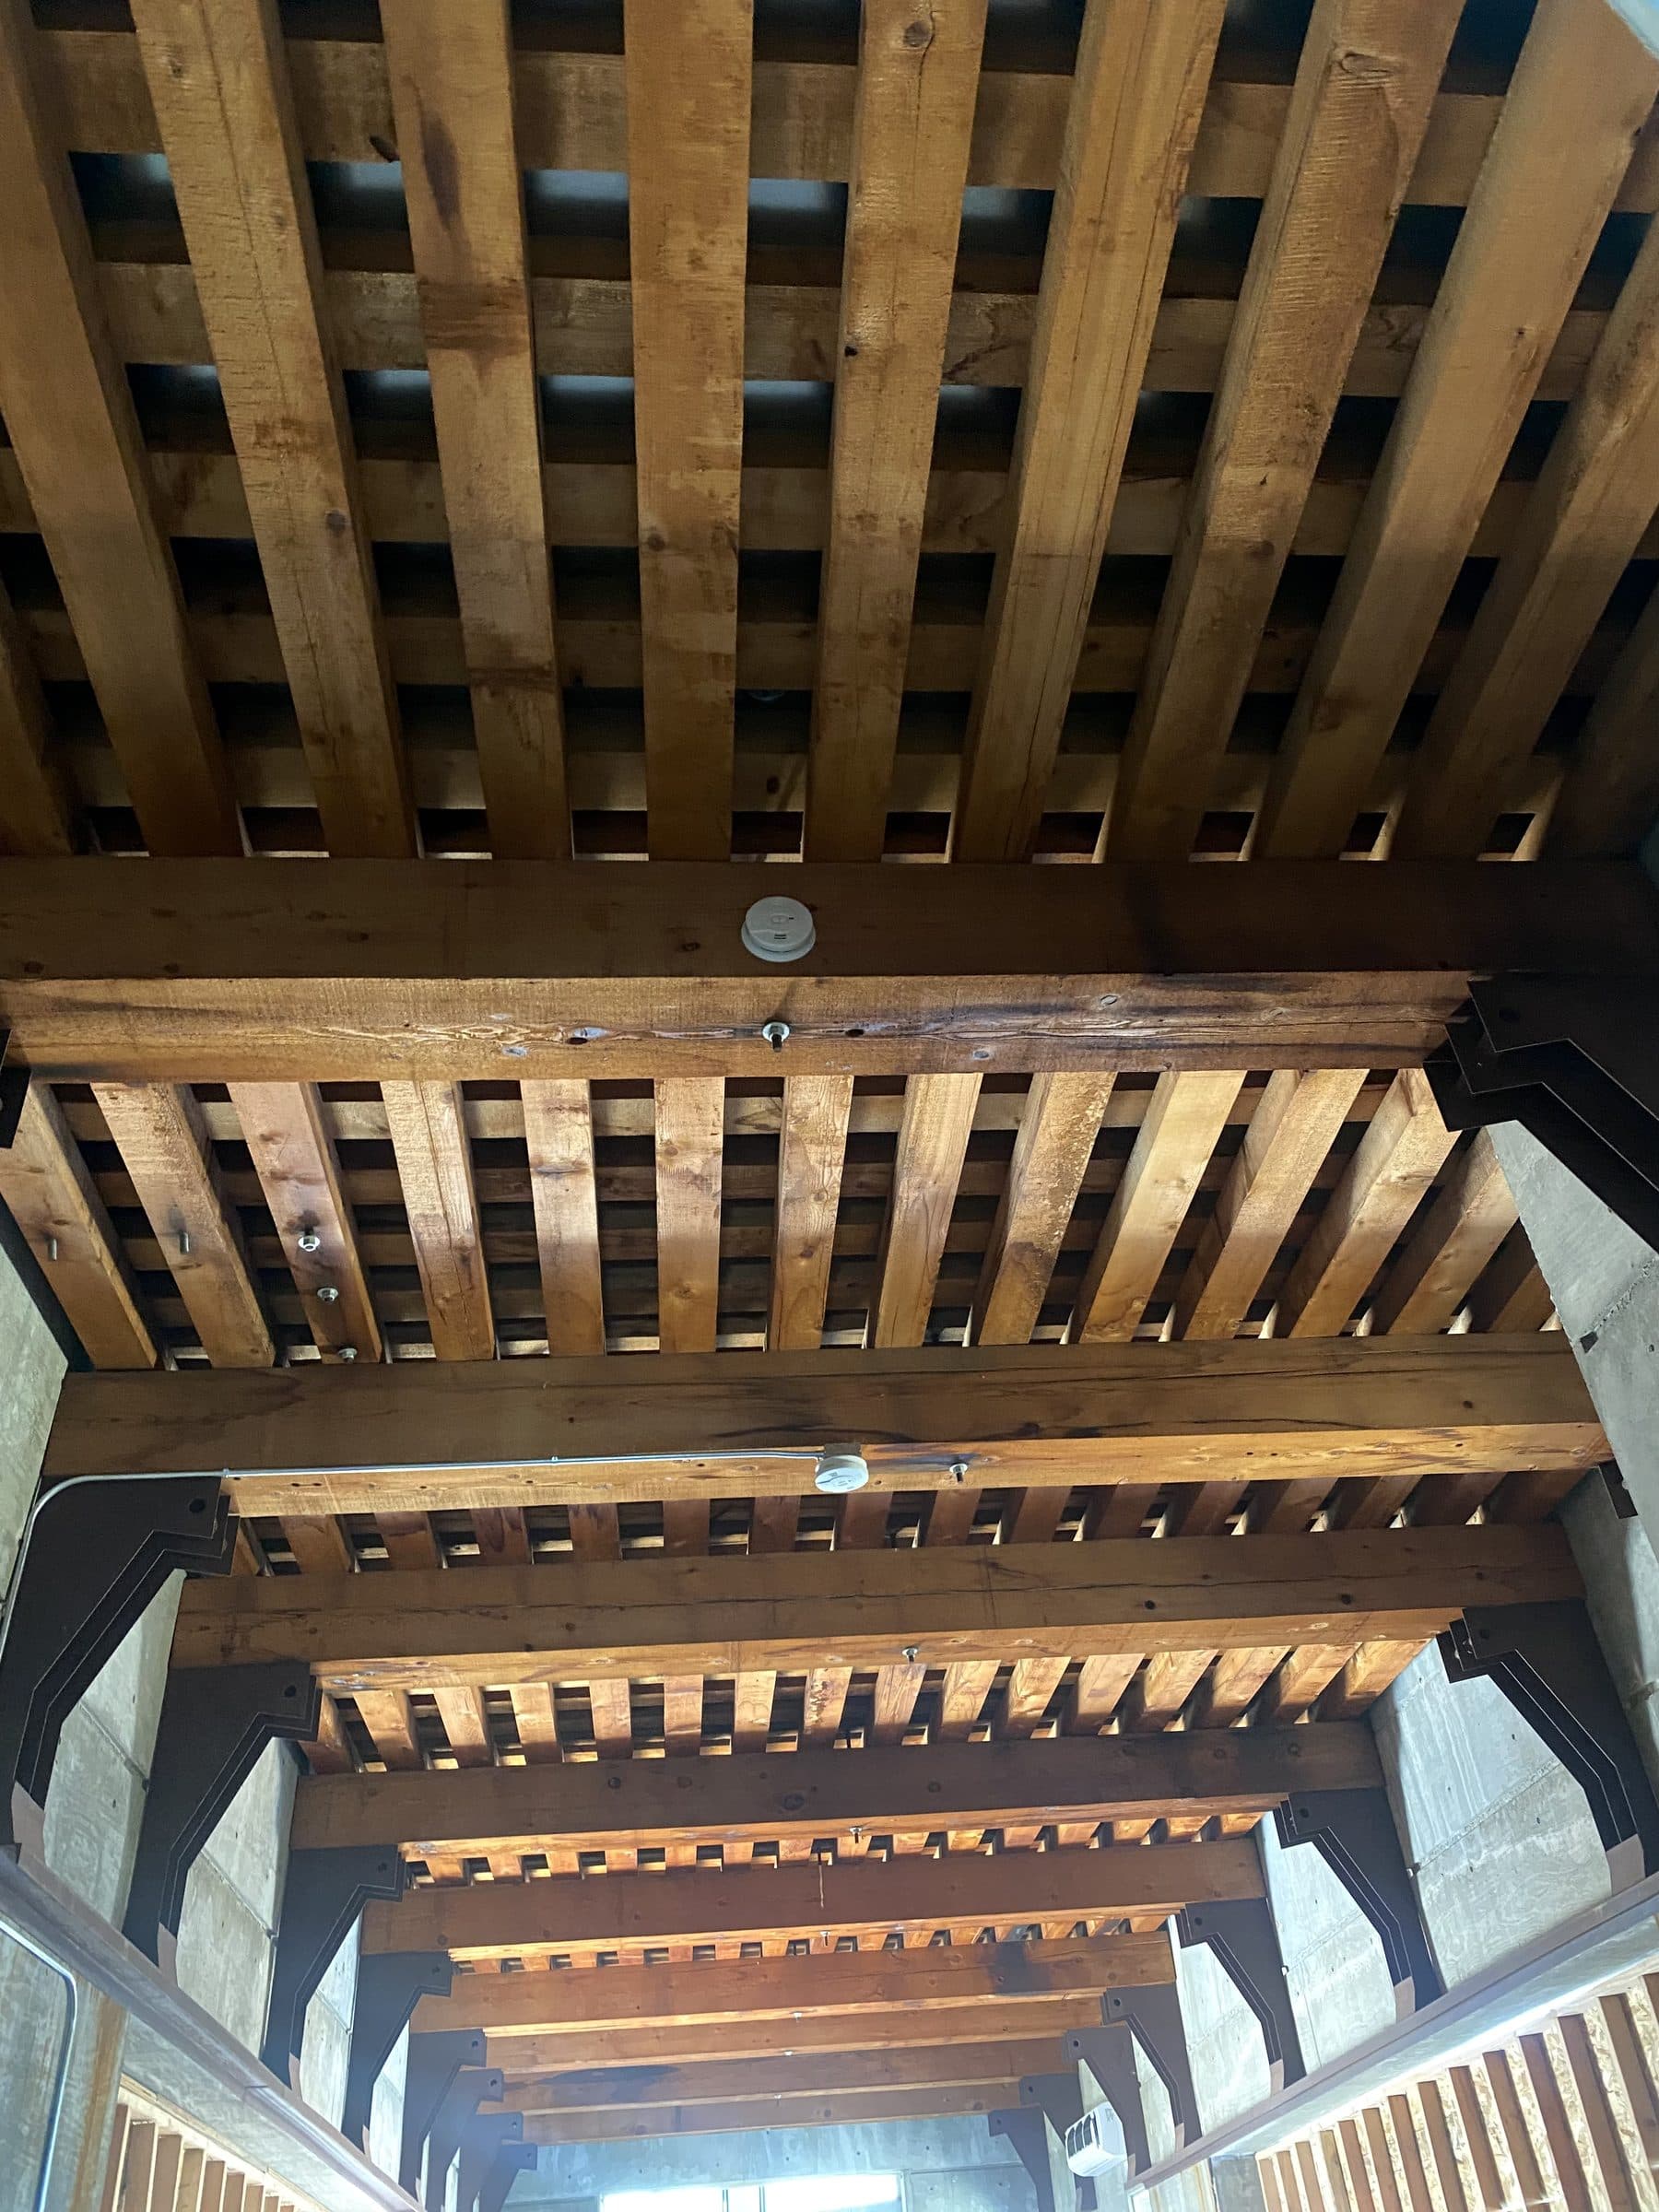
Heavy timber joist ceiling receding in layered rows down a concrete hall.
May 2022Timber joists over the hall
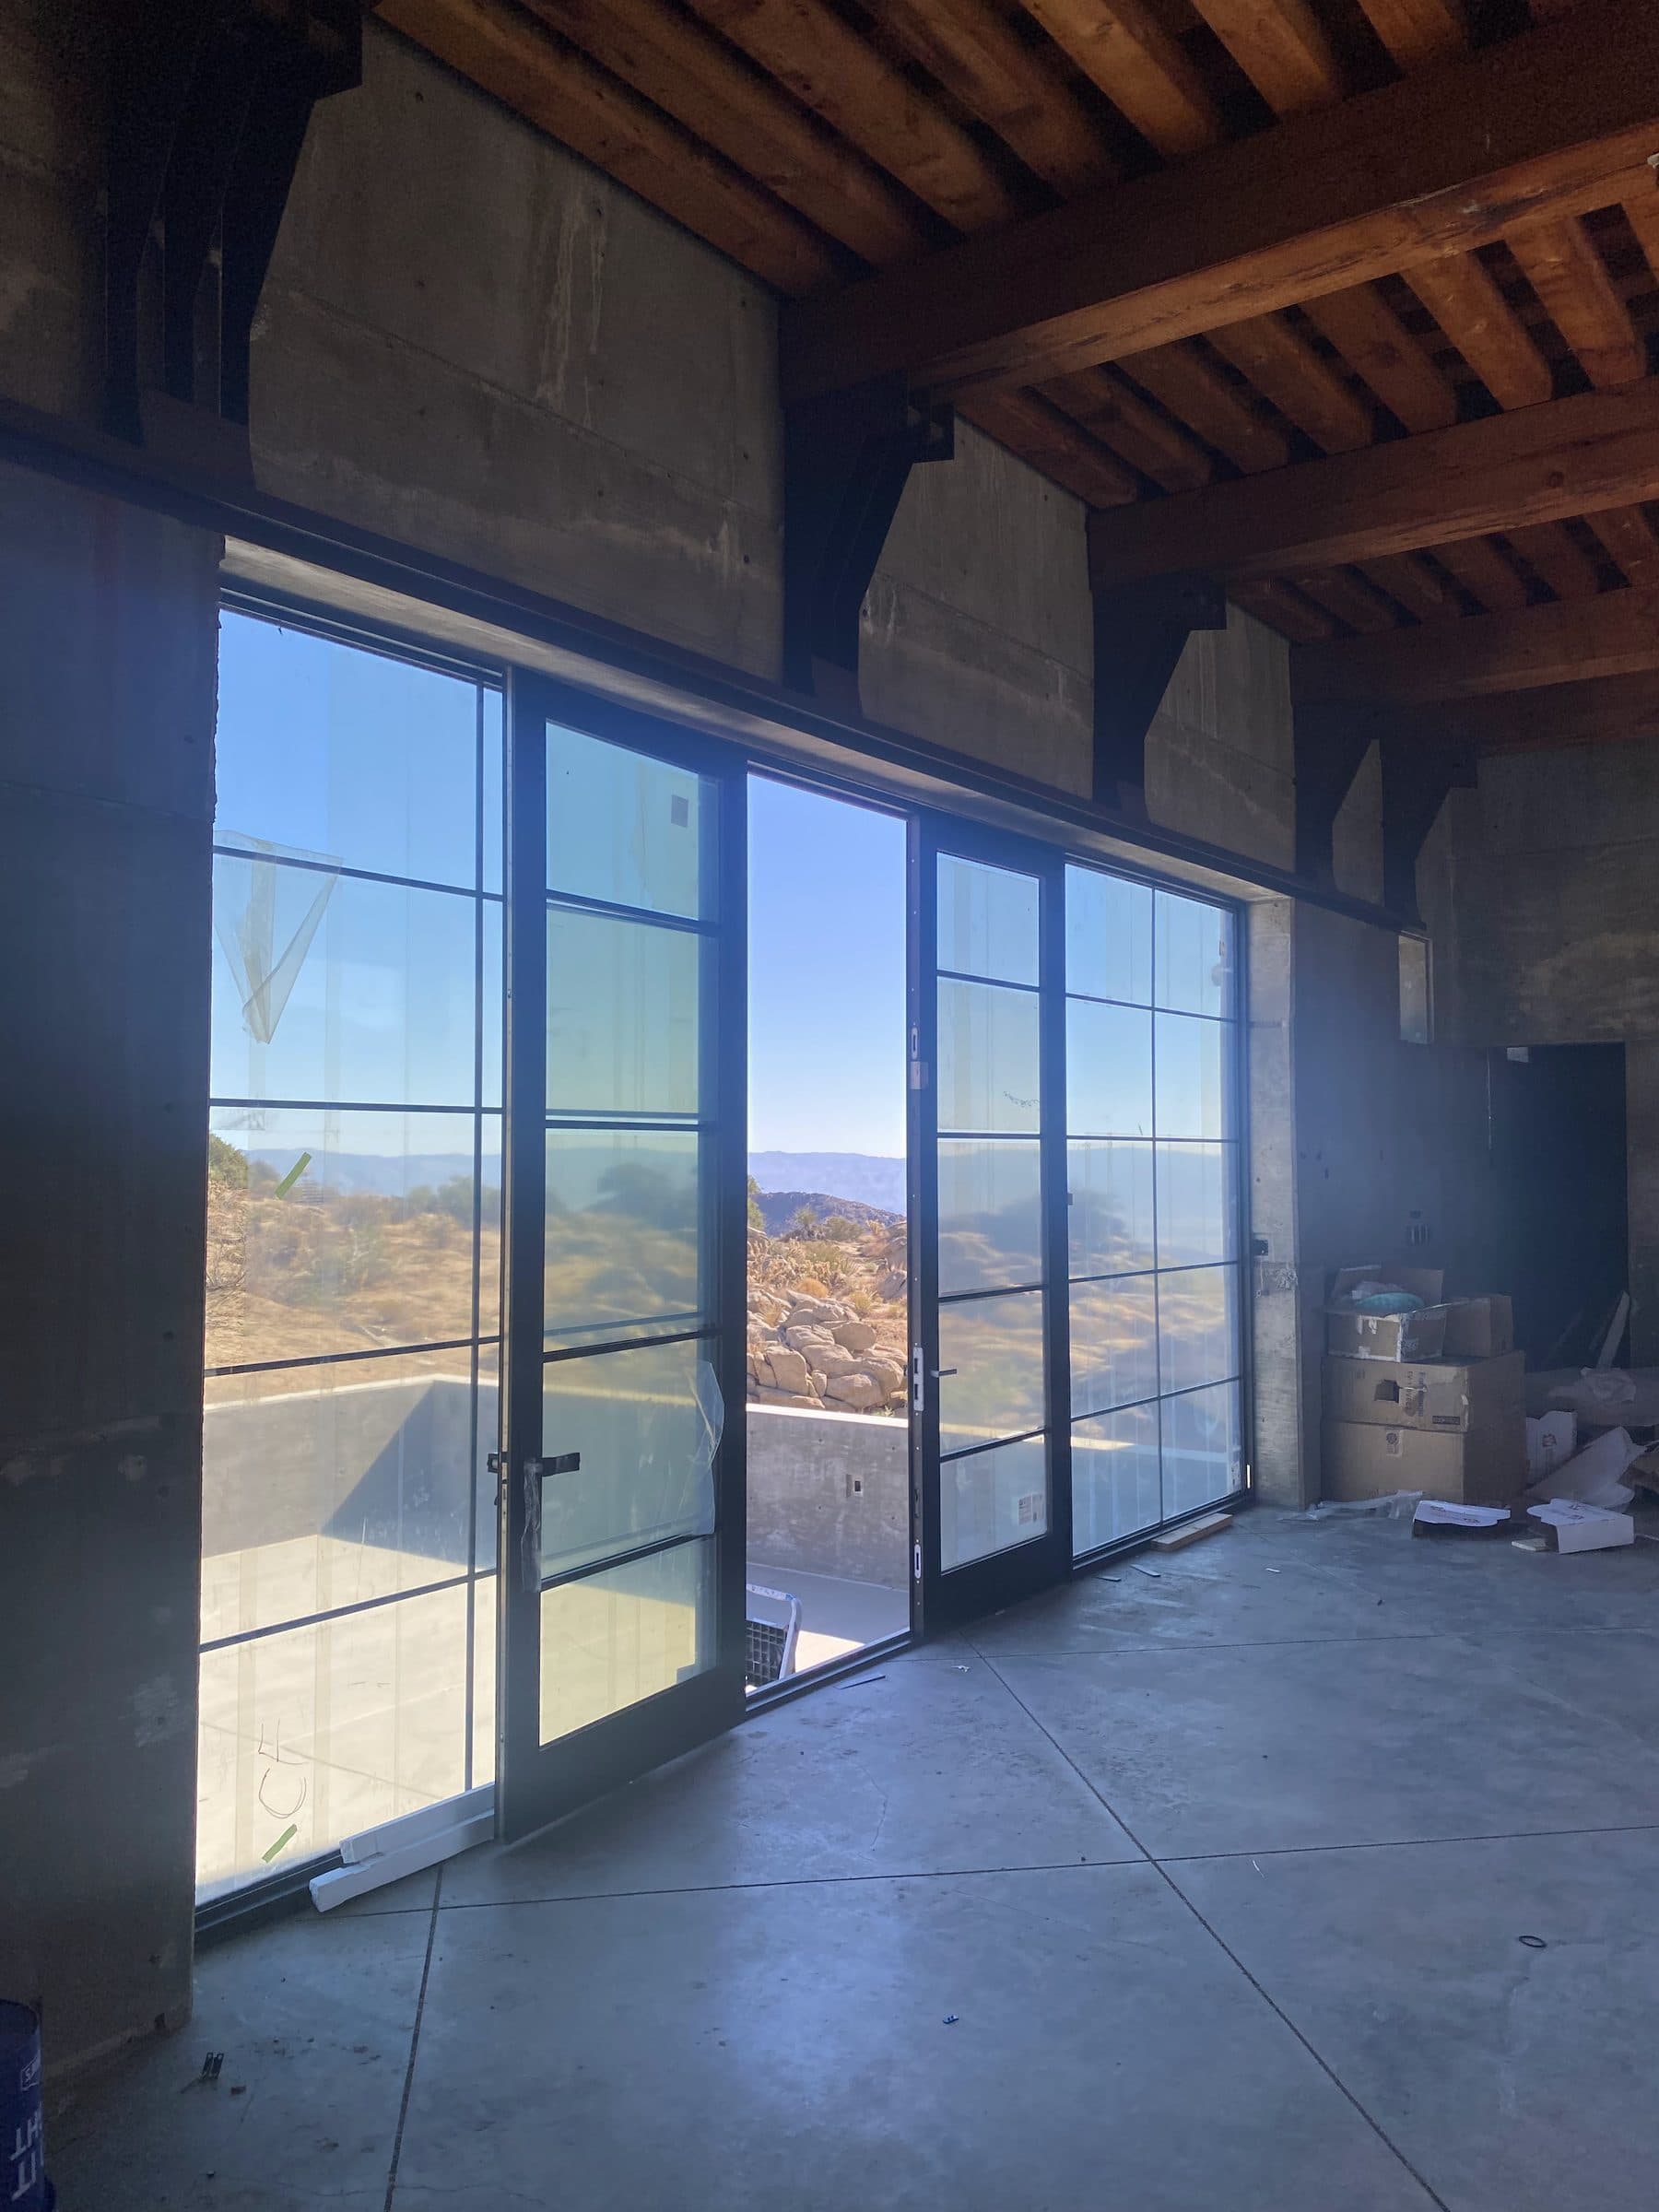
New black aluminum-framed glass wall and doors under timber joists, boxes staged against the far wall.
June 2022Glazing set into the shell
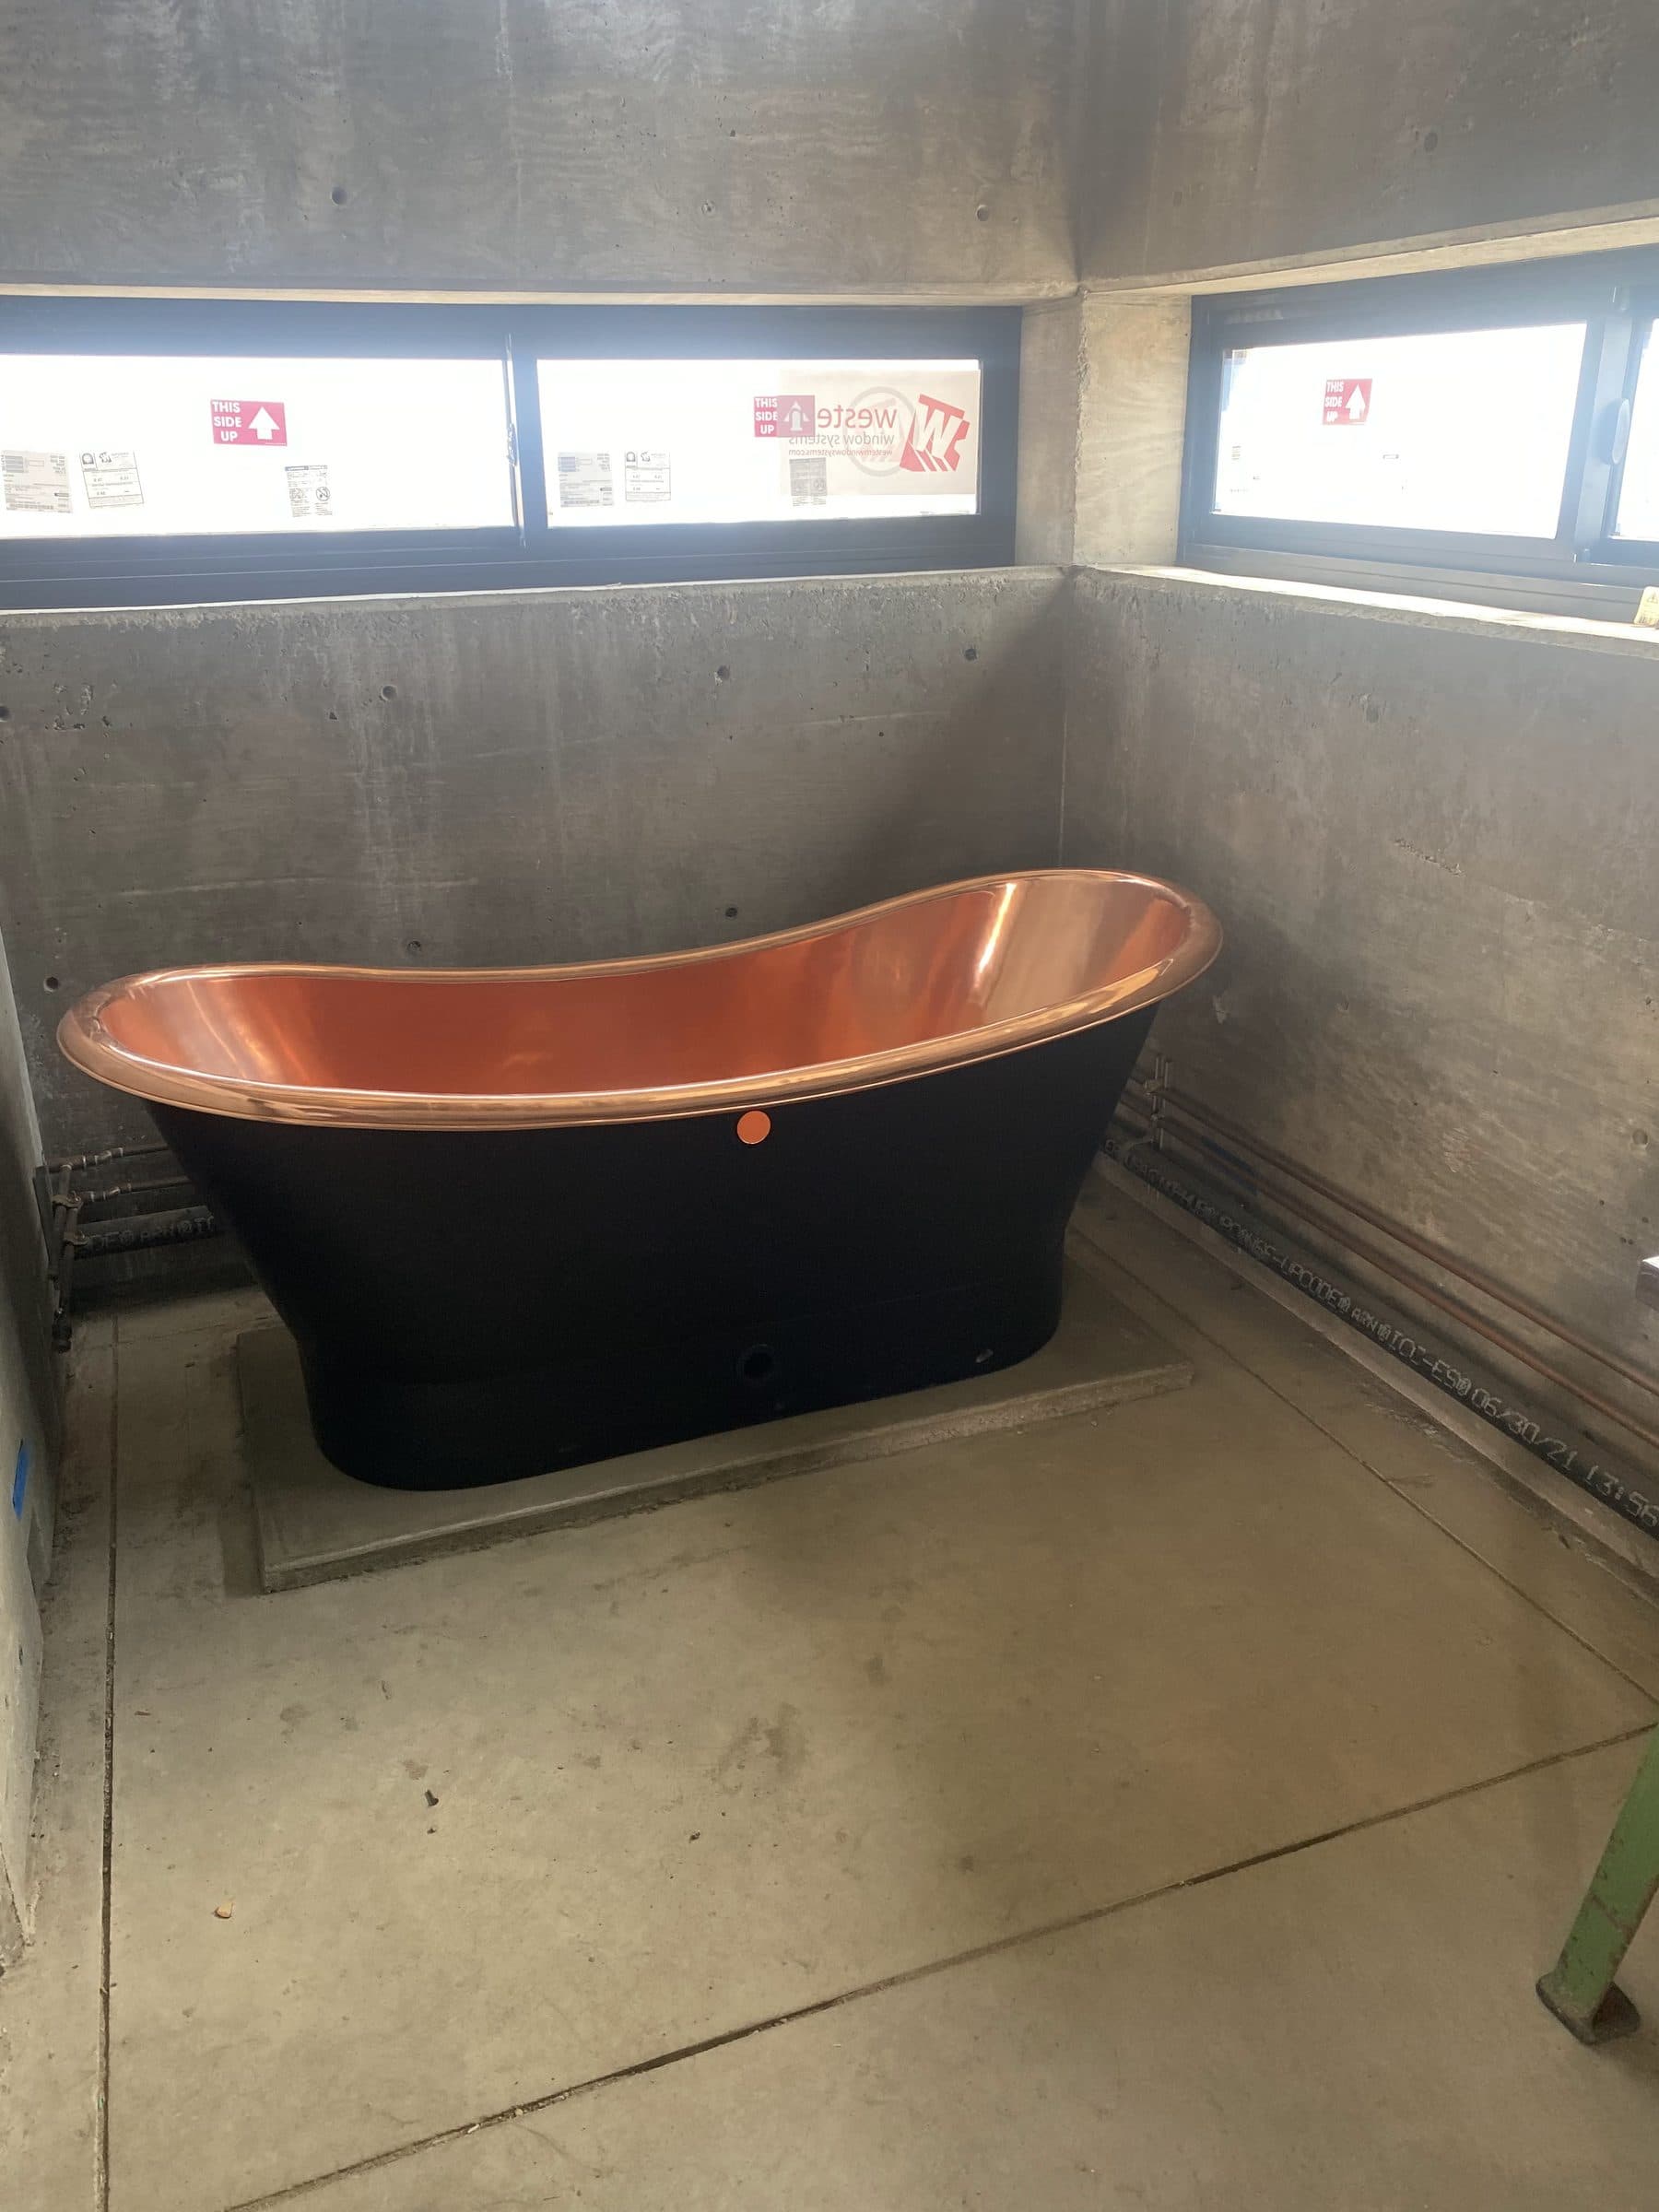
Black slipper tub with a polished copper interior on a bare concrete floor, ribbon windows above.
June 2022Copper tub in a concrete room
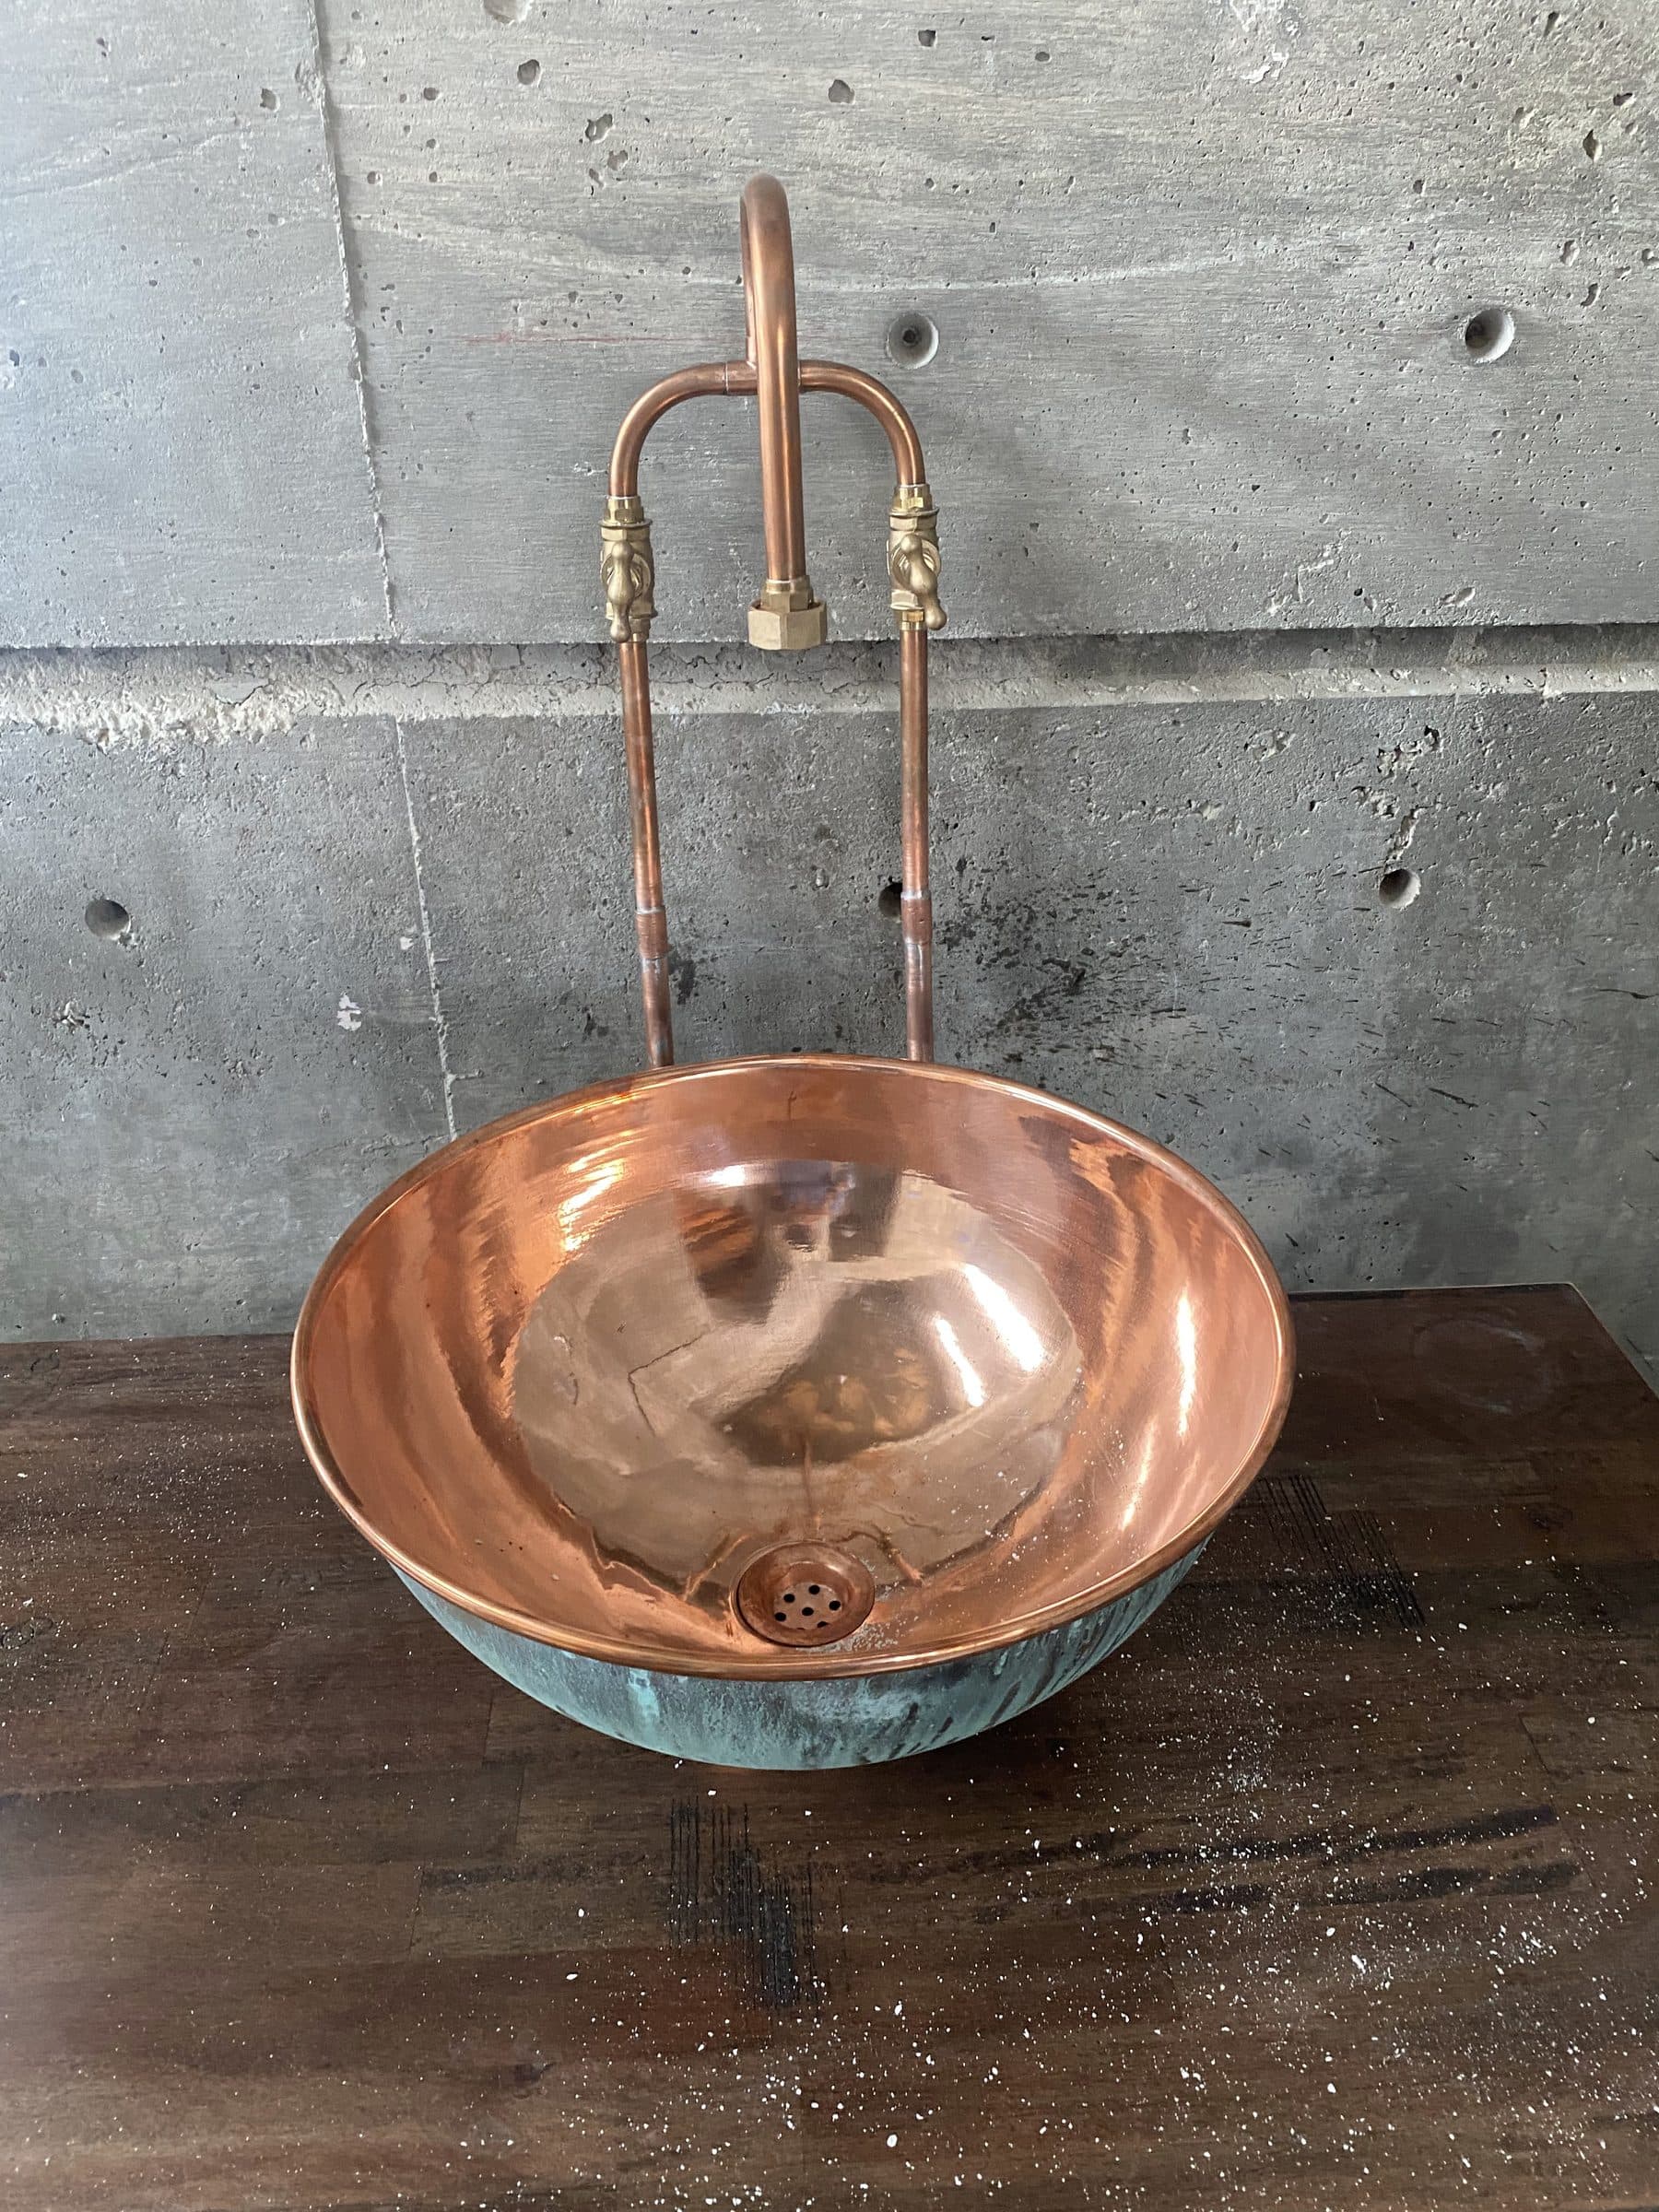
Verdigris copper basin with a looped bent-copper faucet against a board-formed concrete wall.
July 2022Copper basin, looped supply lines
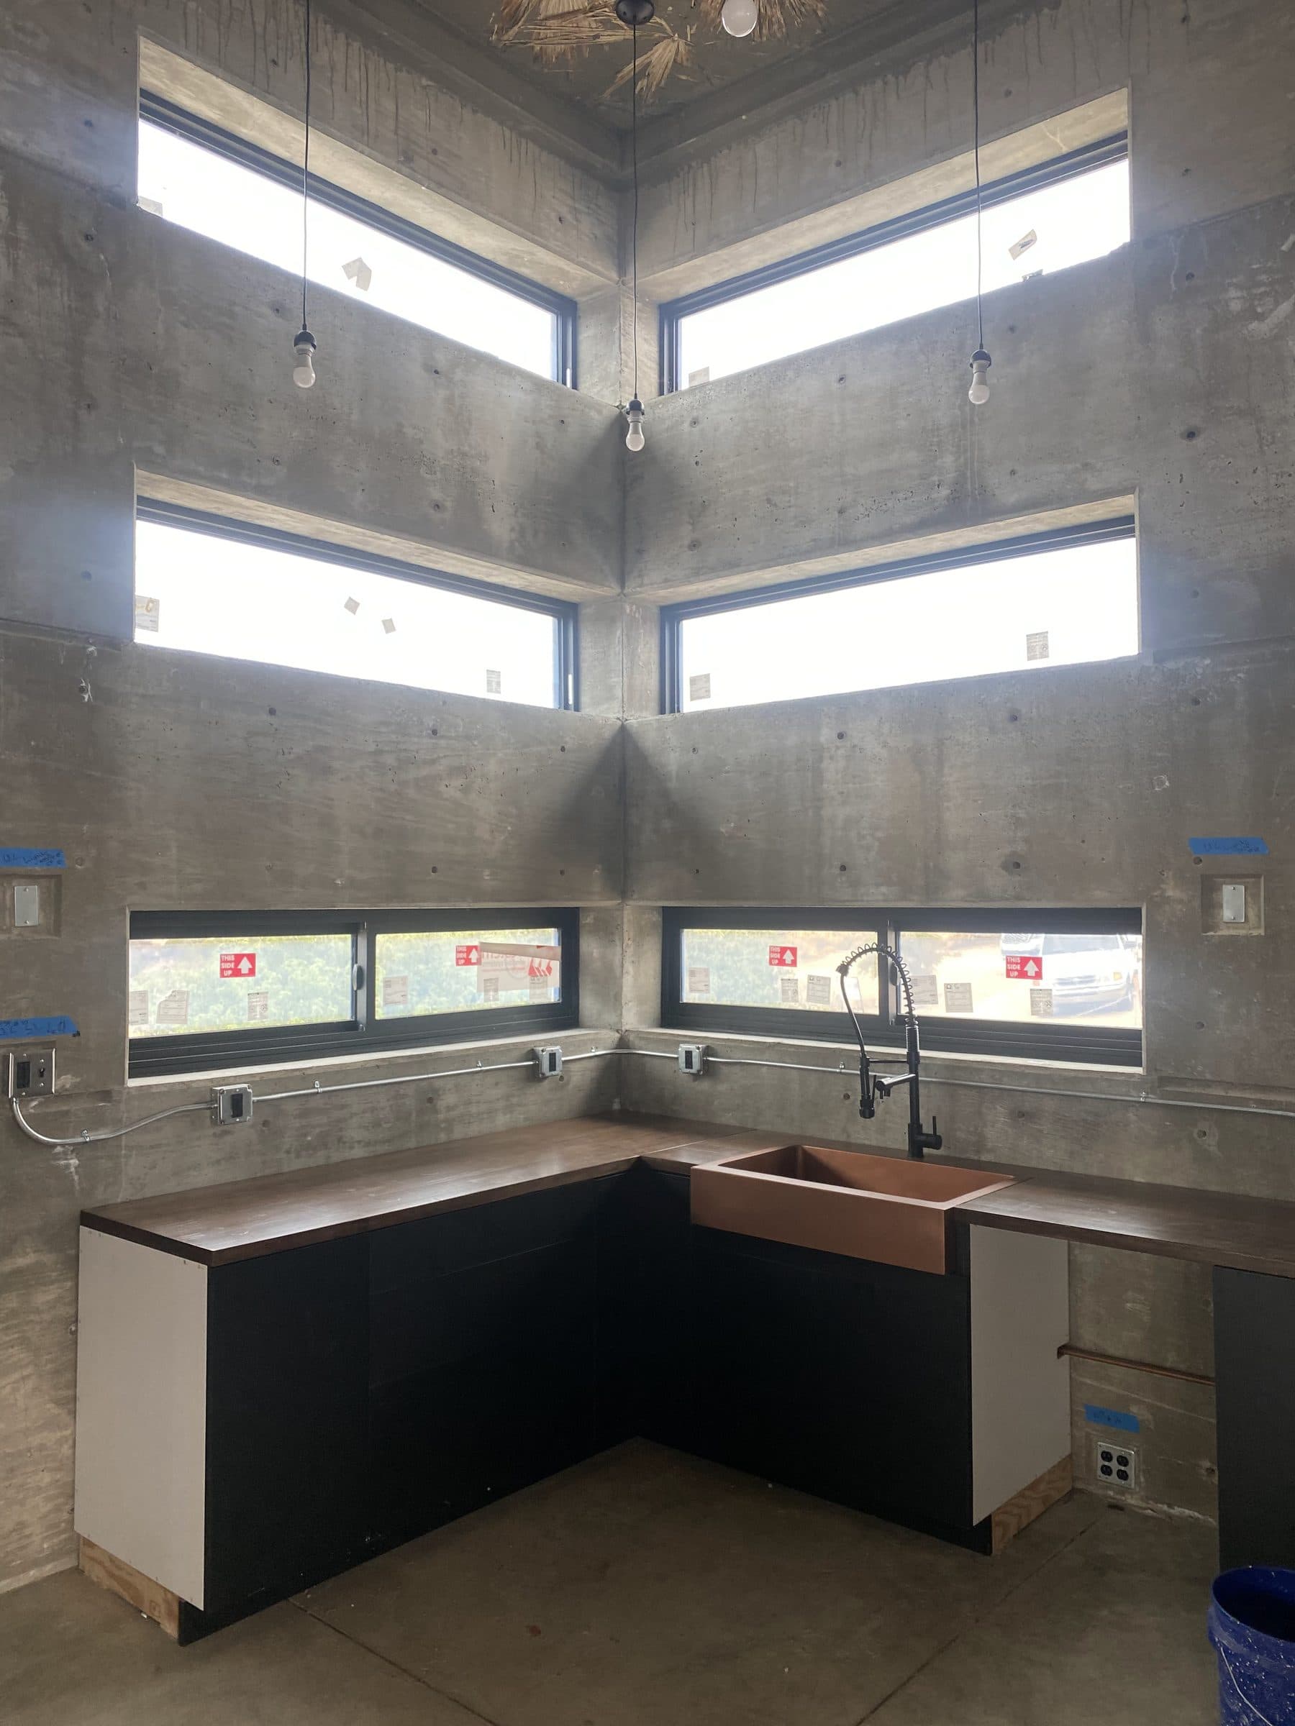
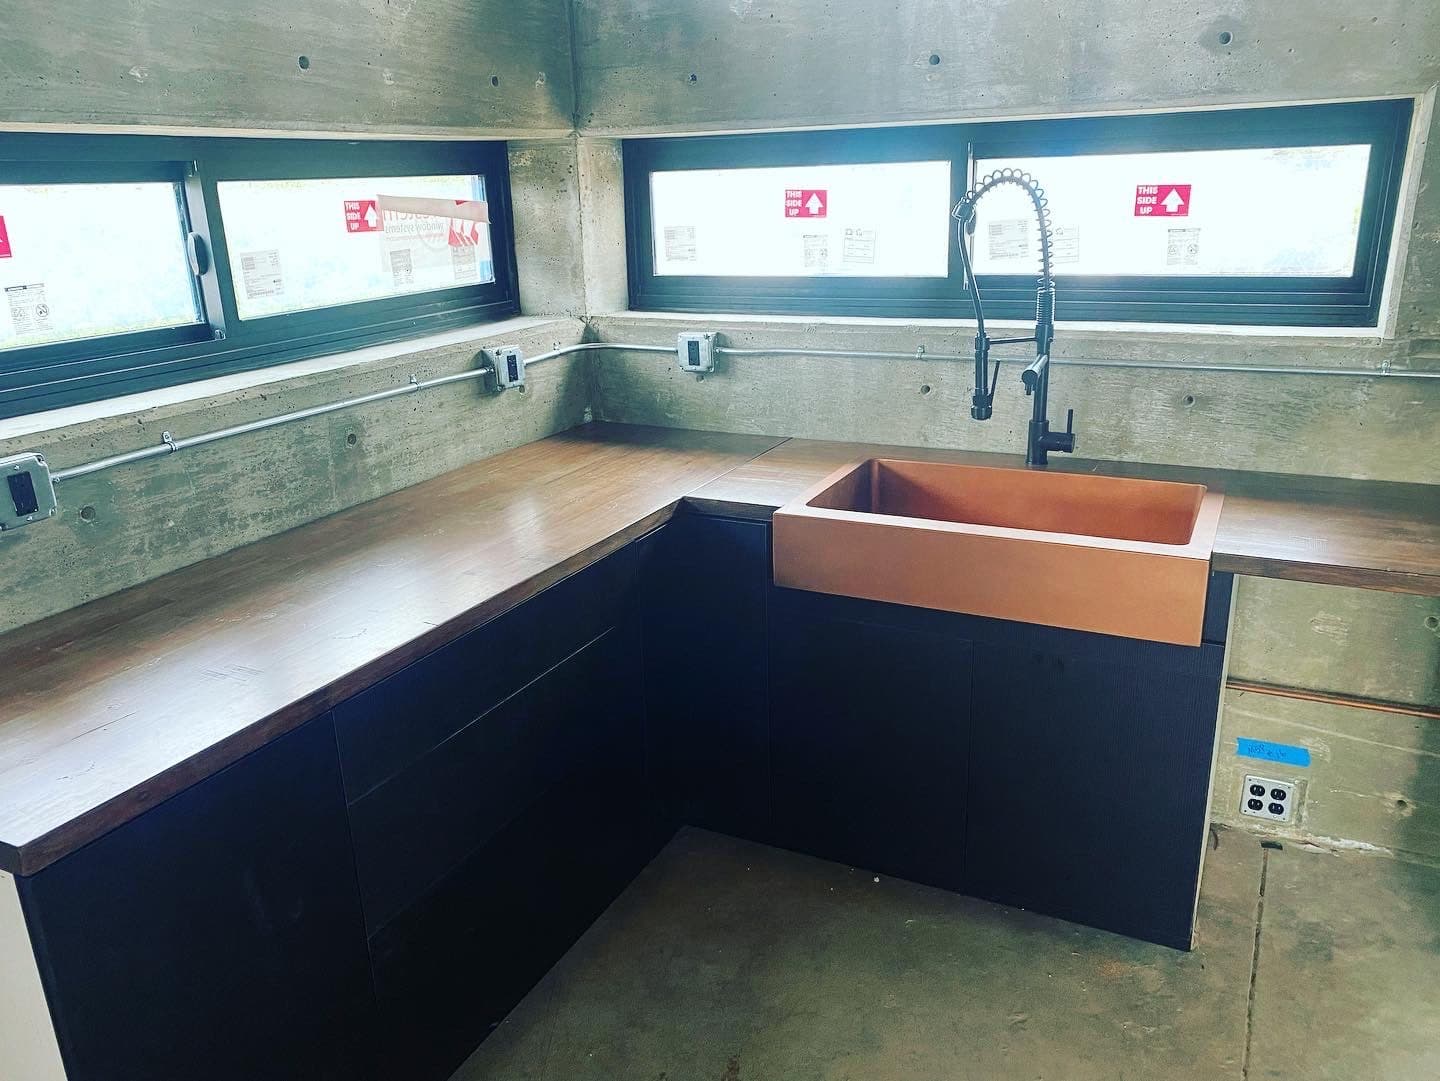
Chevron-stacked corner clerestory windows over a kitchen corner with a copper farmhouse sink and dark cabinets.
July 2022Corner clerestories over the kitchen
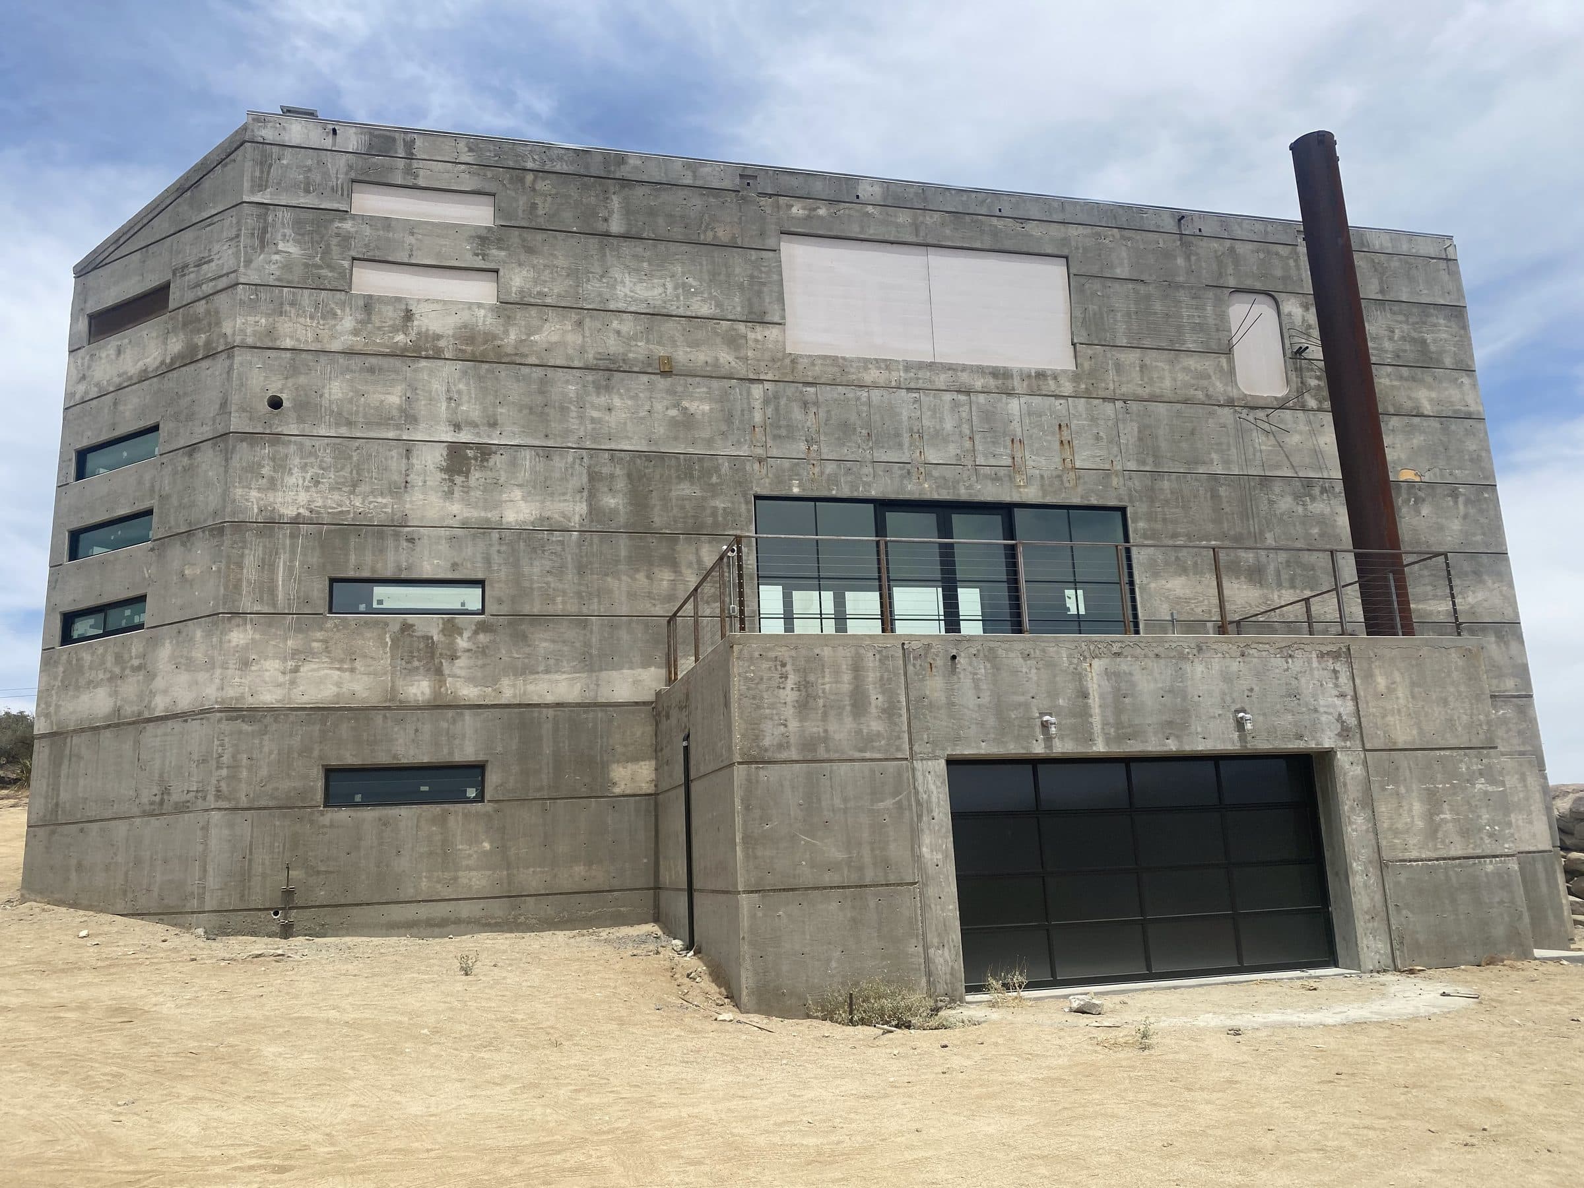
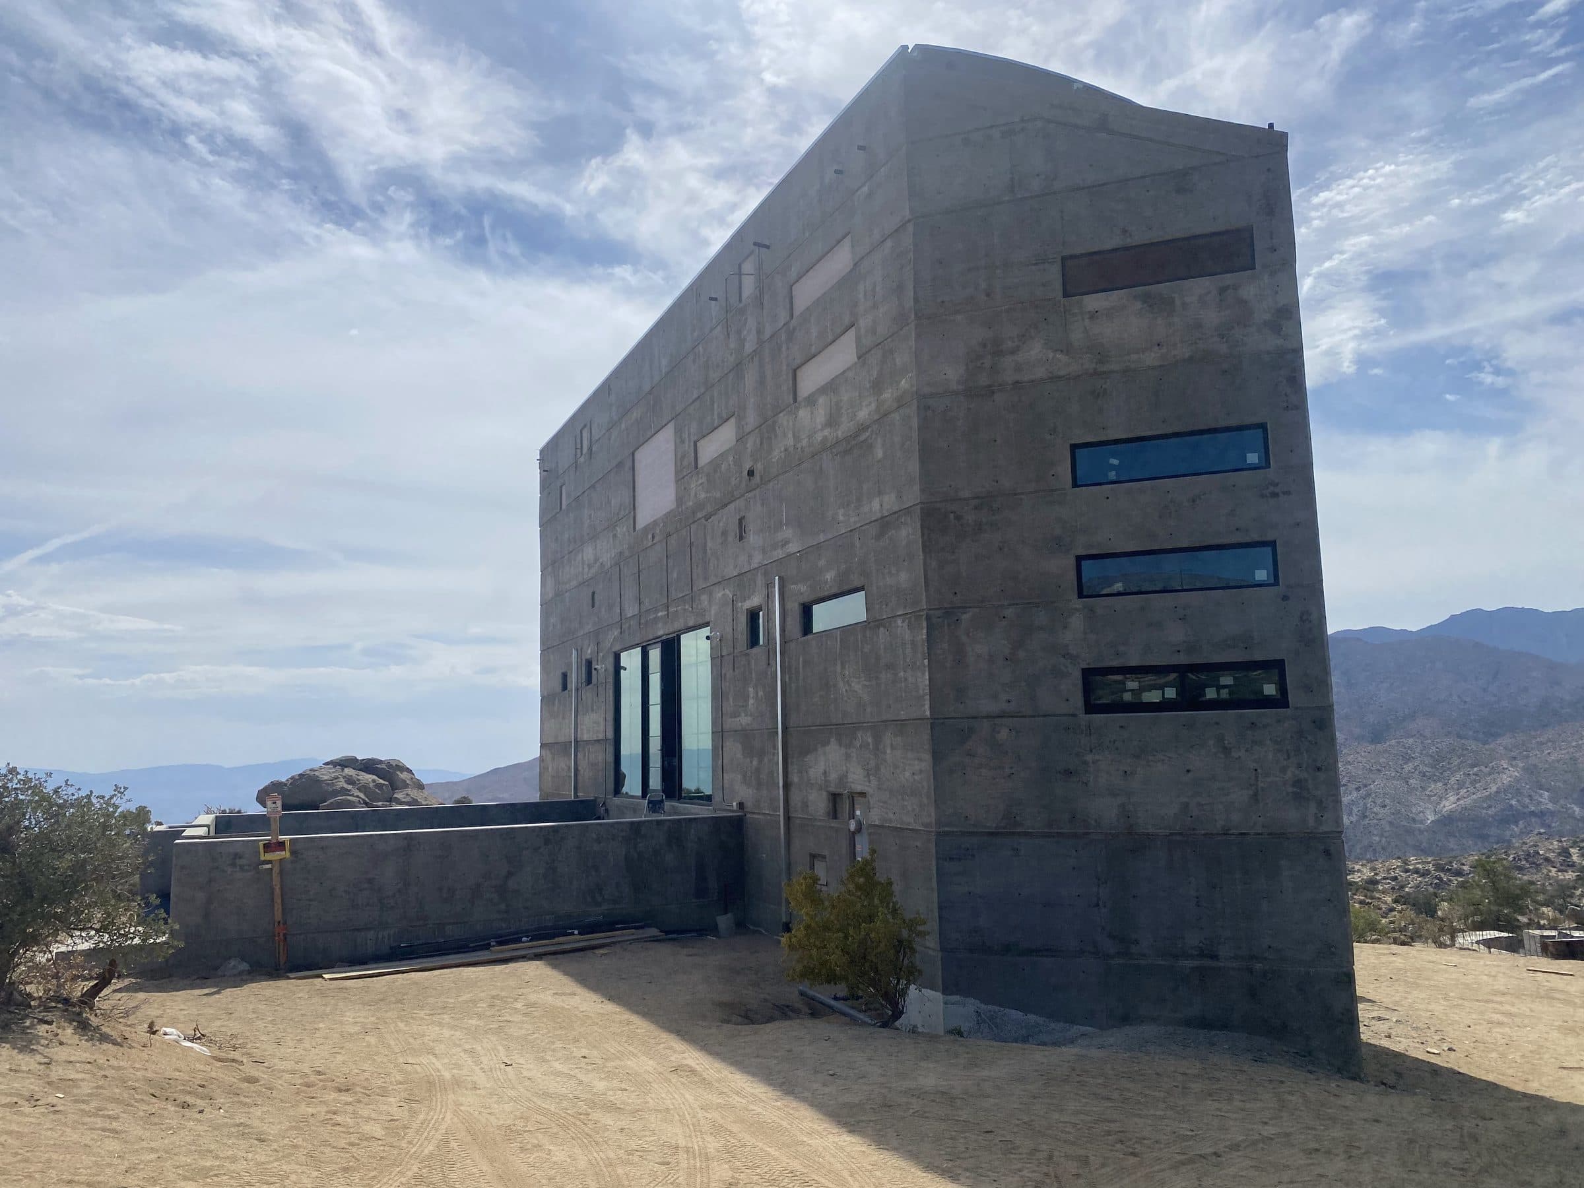
Finished concrete shell in afternoon light: banded board-formed walls, garage volume at right, rusted steel flue against the sky.
July 2022The shell complete

In motion

February · The bare shell
May · Joists over the core
July · The finished ceiling

From the jobsite

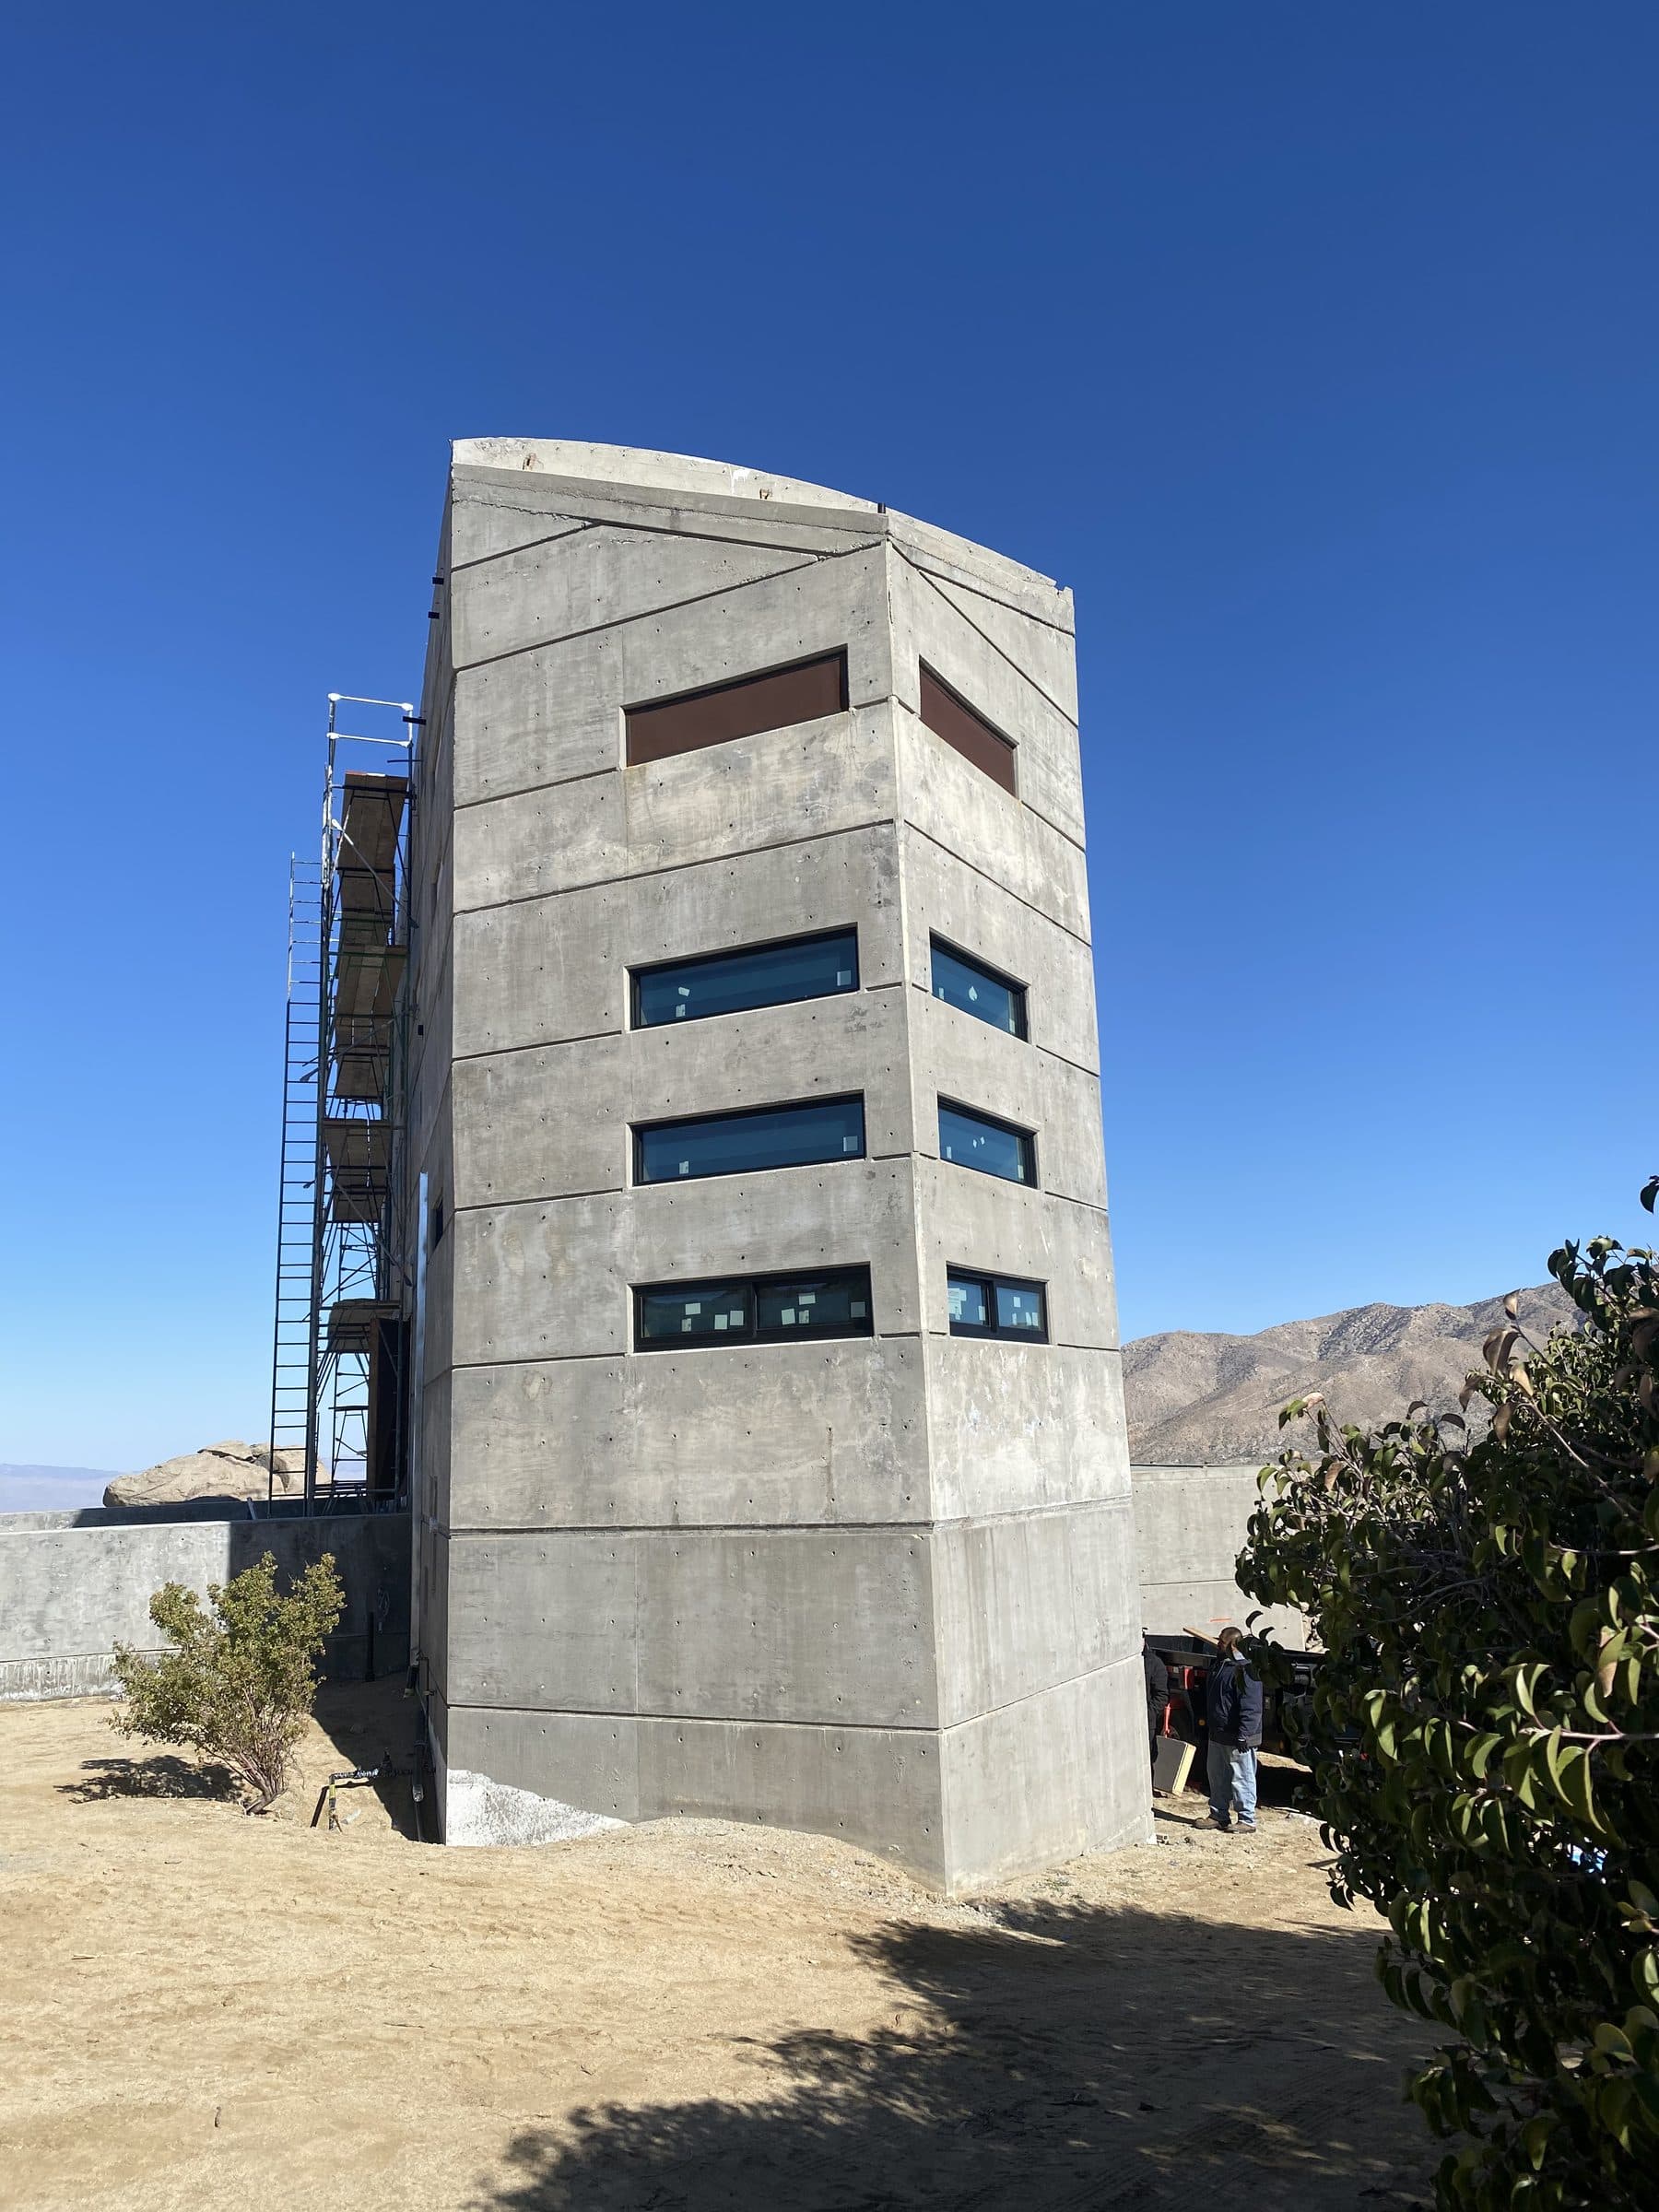
Faceted concrete prow with glazed ribbon windows, scaffolding at its left face, deep blue sky.
Structural Systems jobsite photography
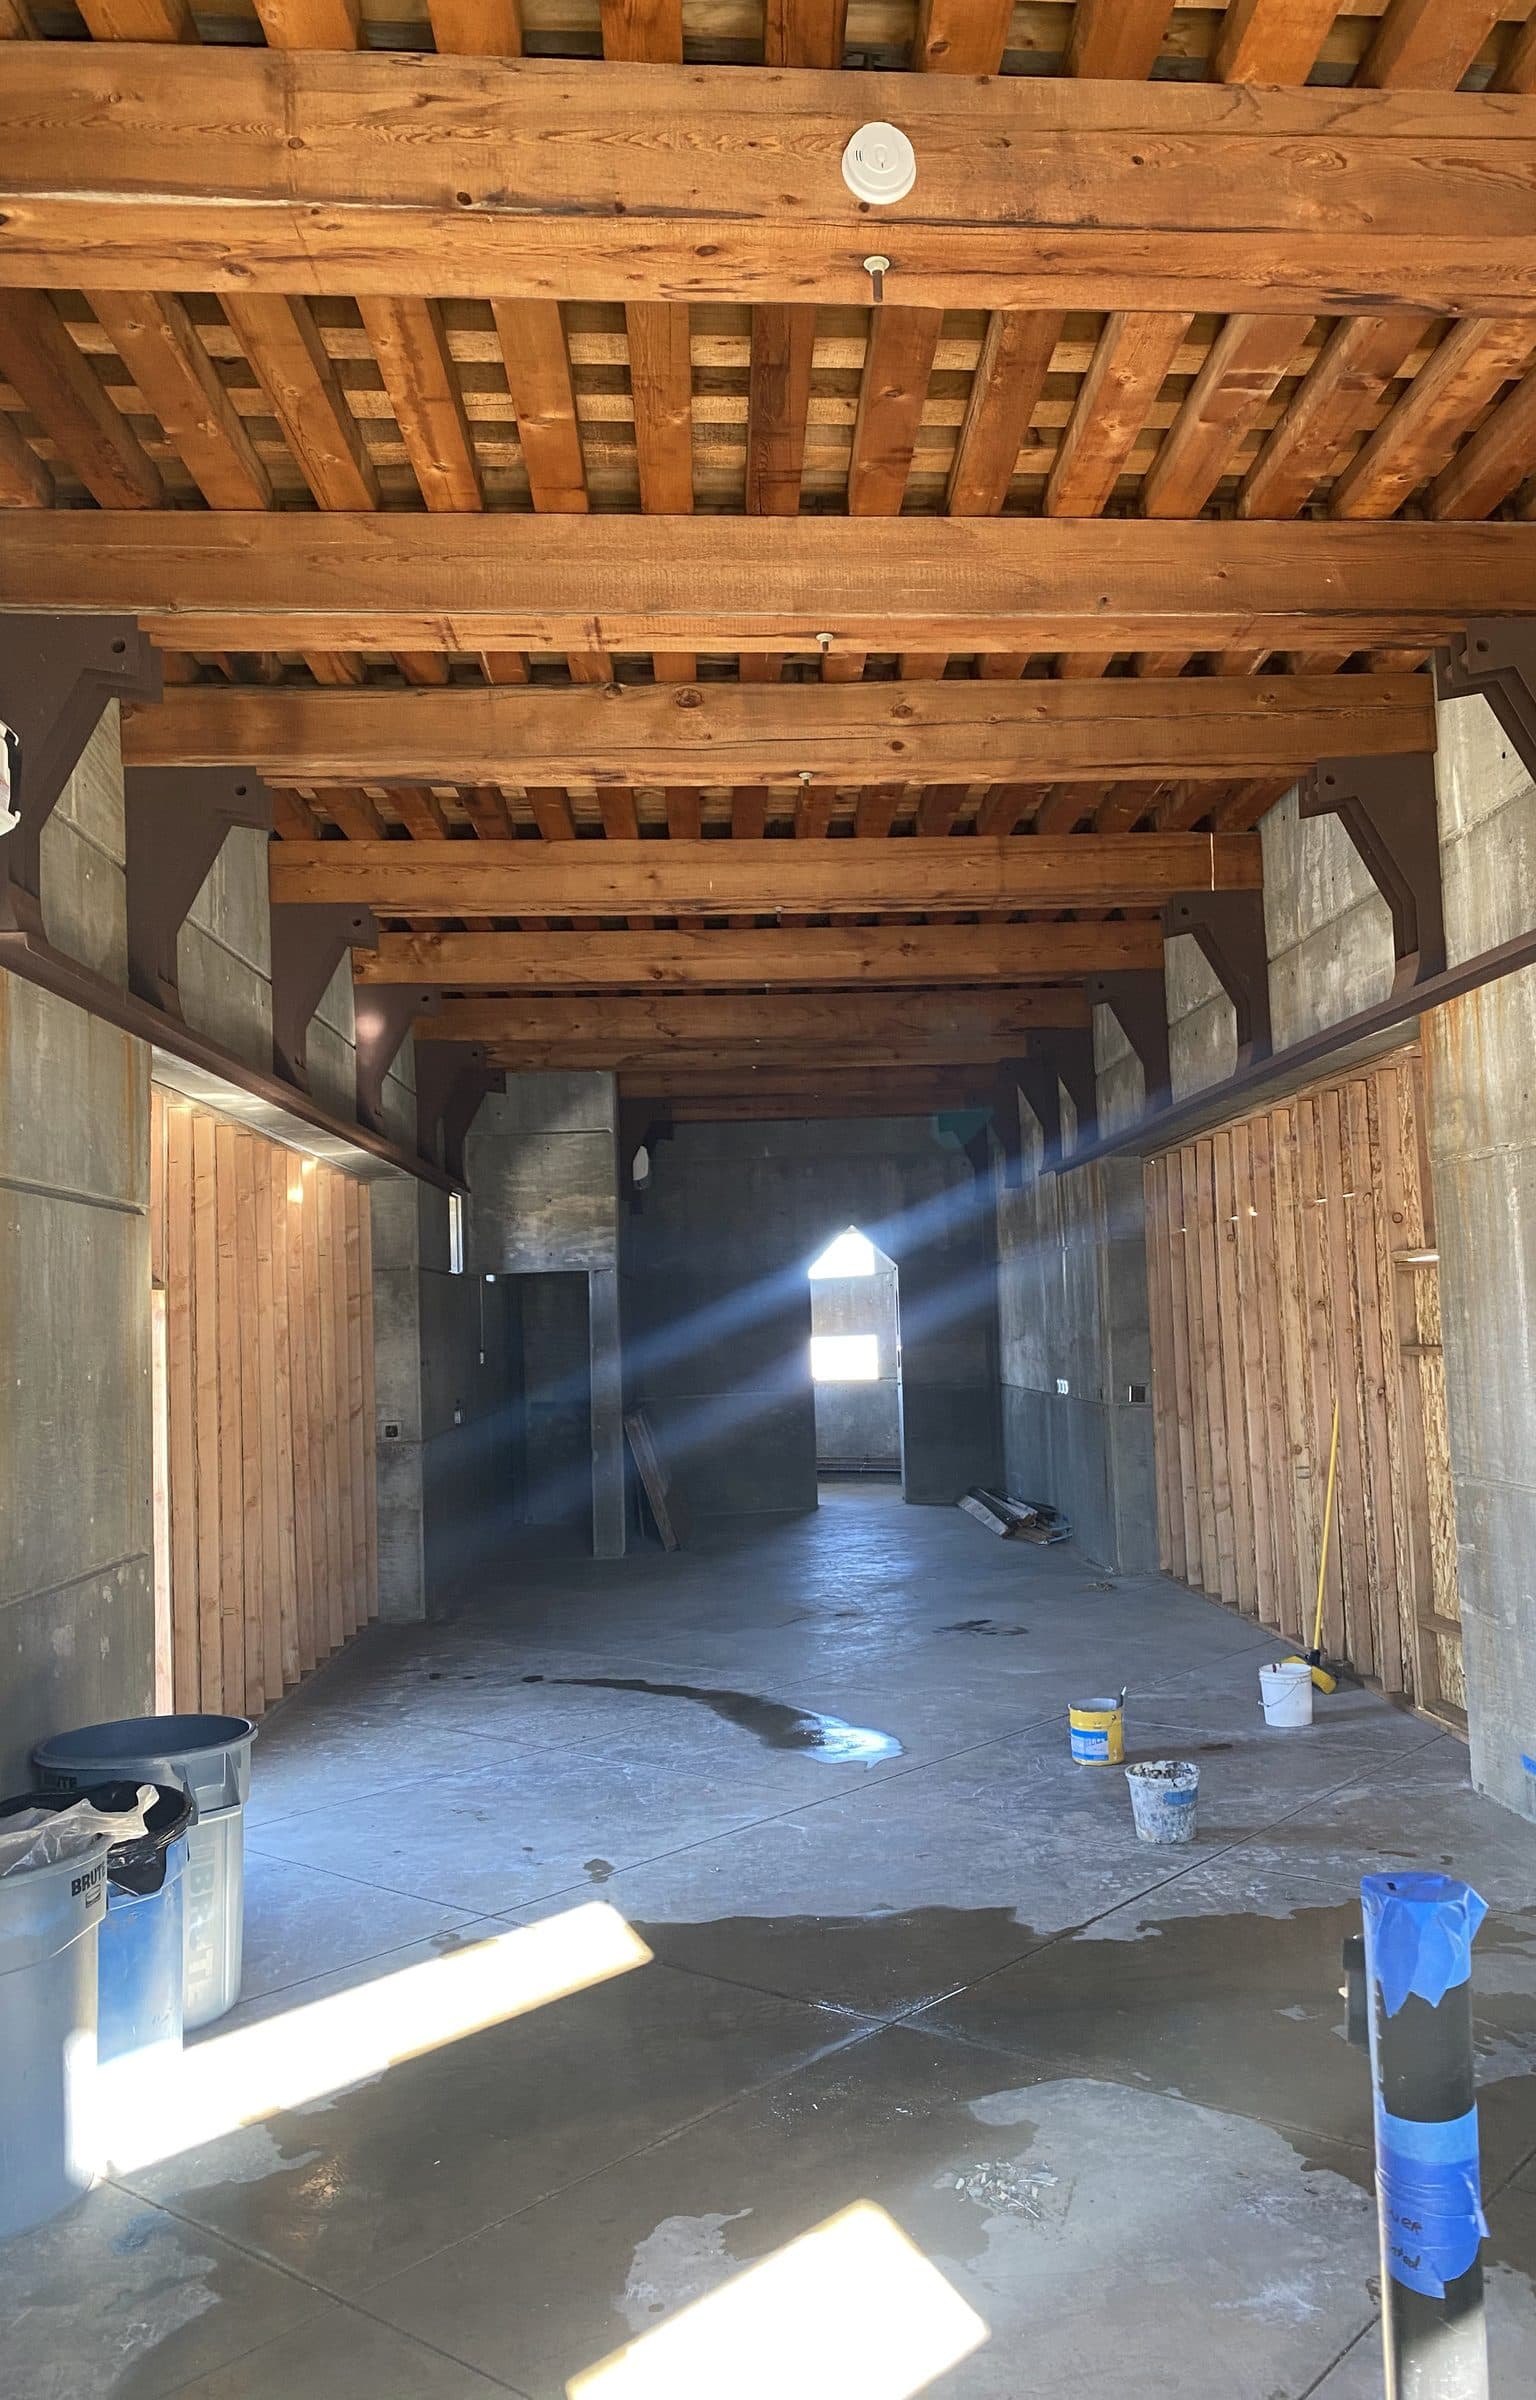
Sunbeam raking through a timber-ceilinged concrete hall during finish work.
Structural Systems jobsite photography
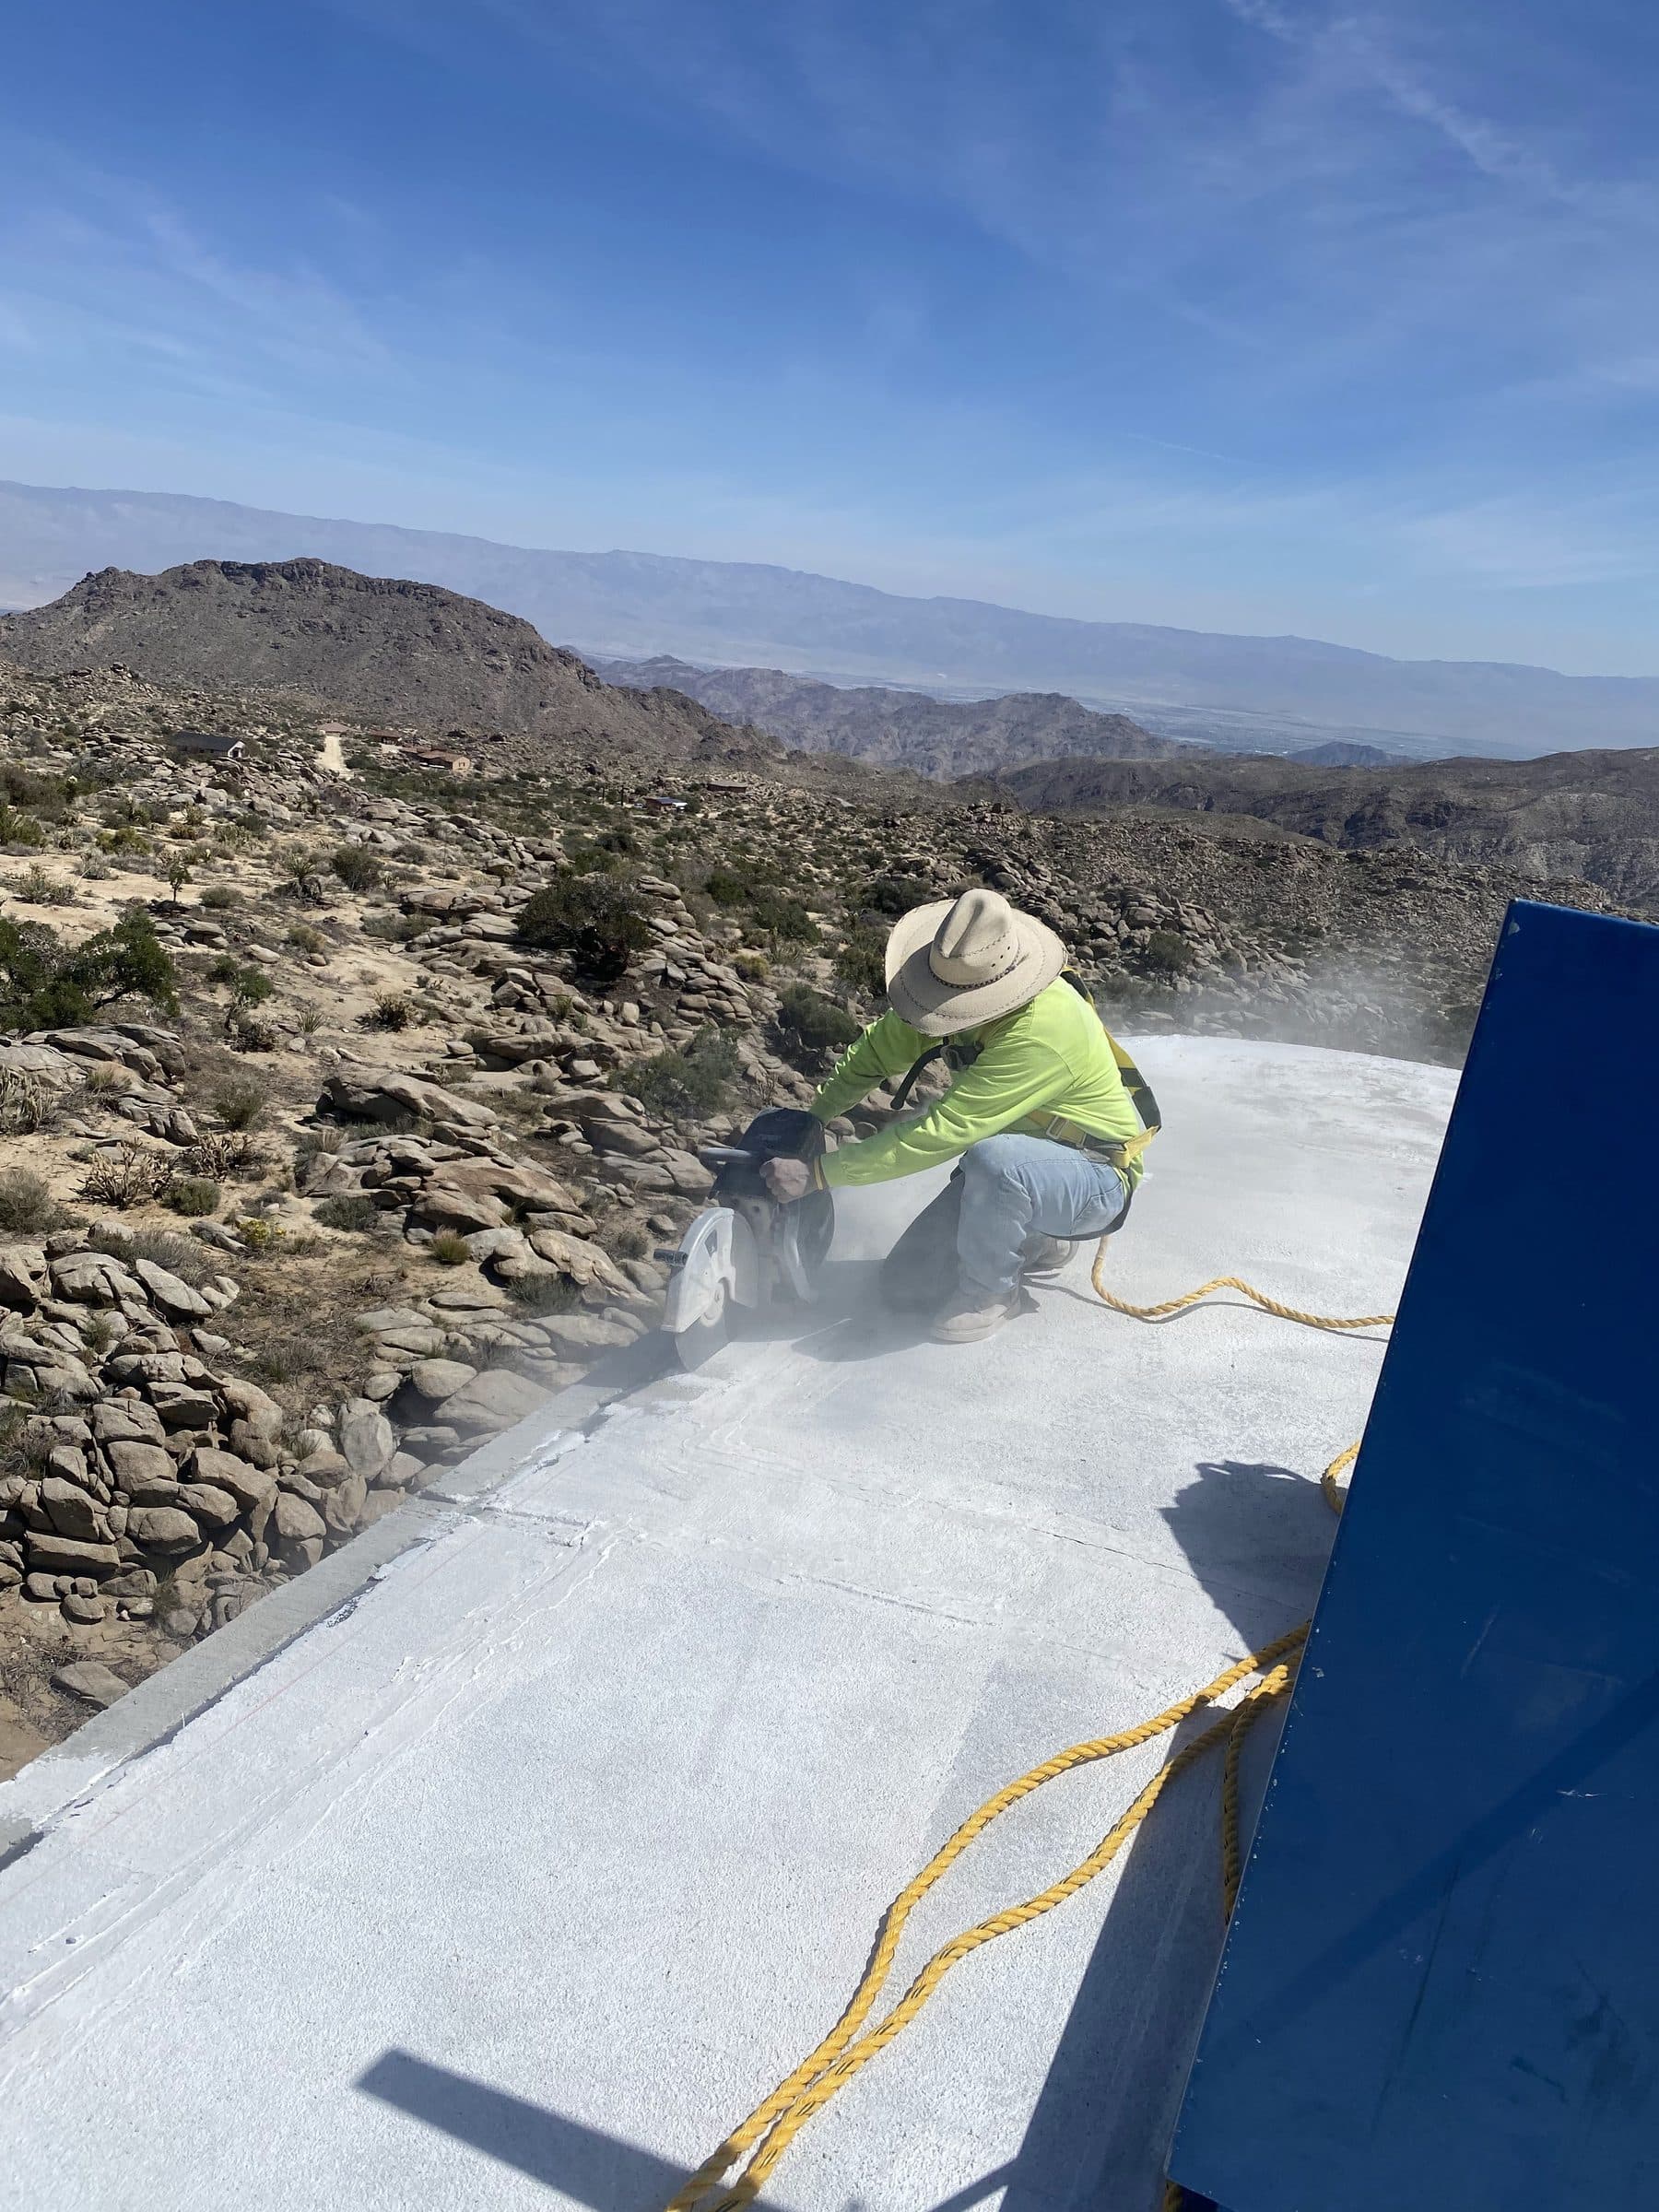
Worker in a straw hat saw-cutting the white-coated roof edge, dust drifting, the valley floor far below.
Structural Systems jobsite photography
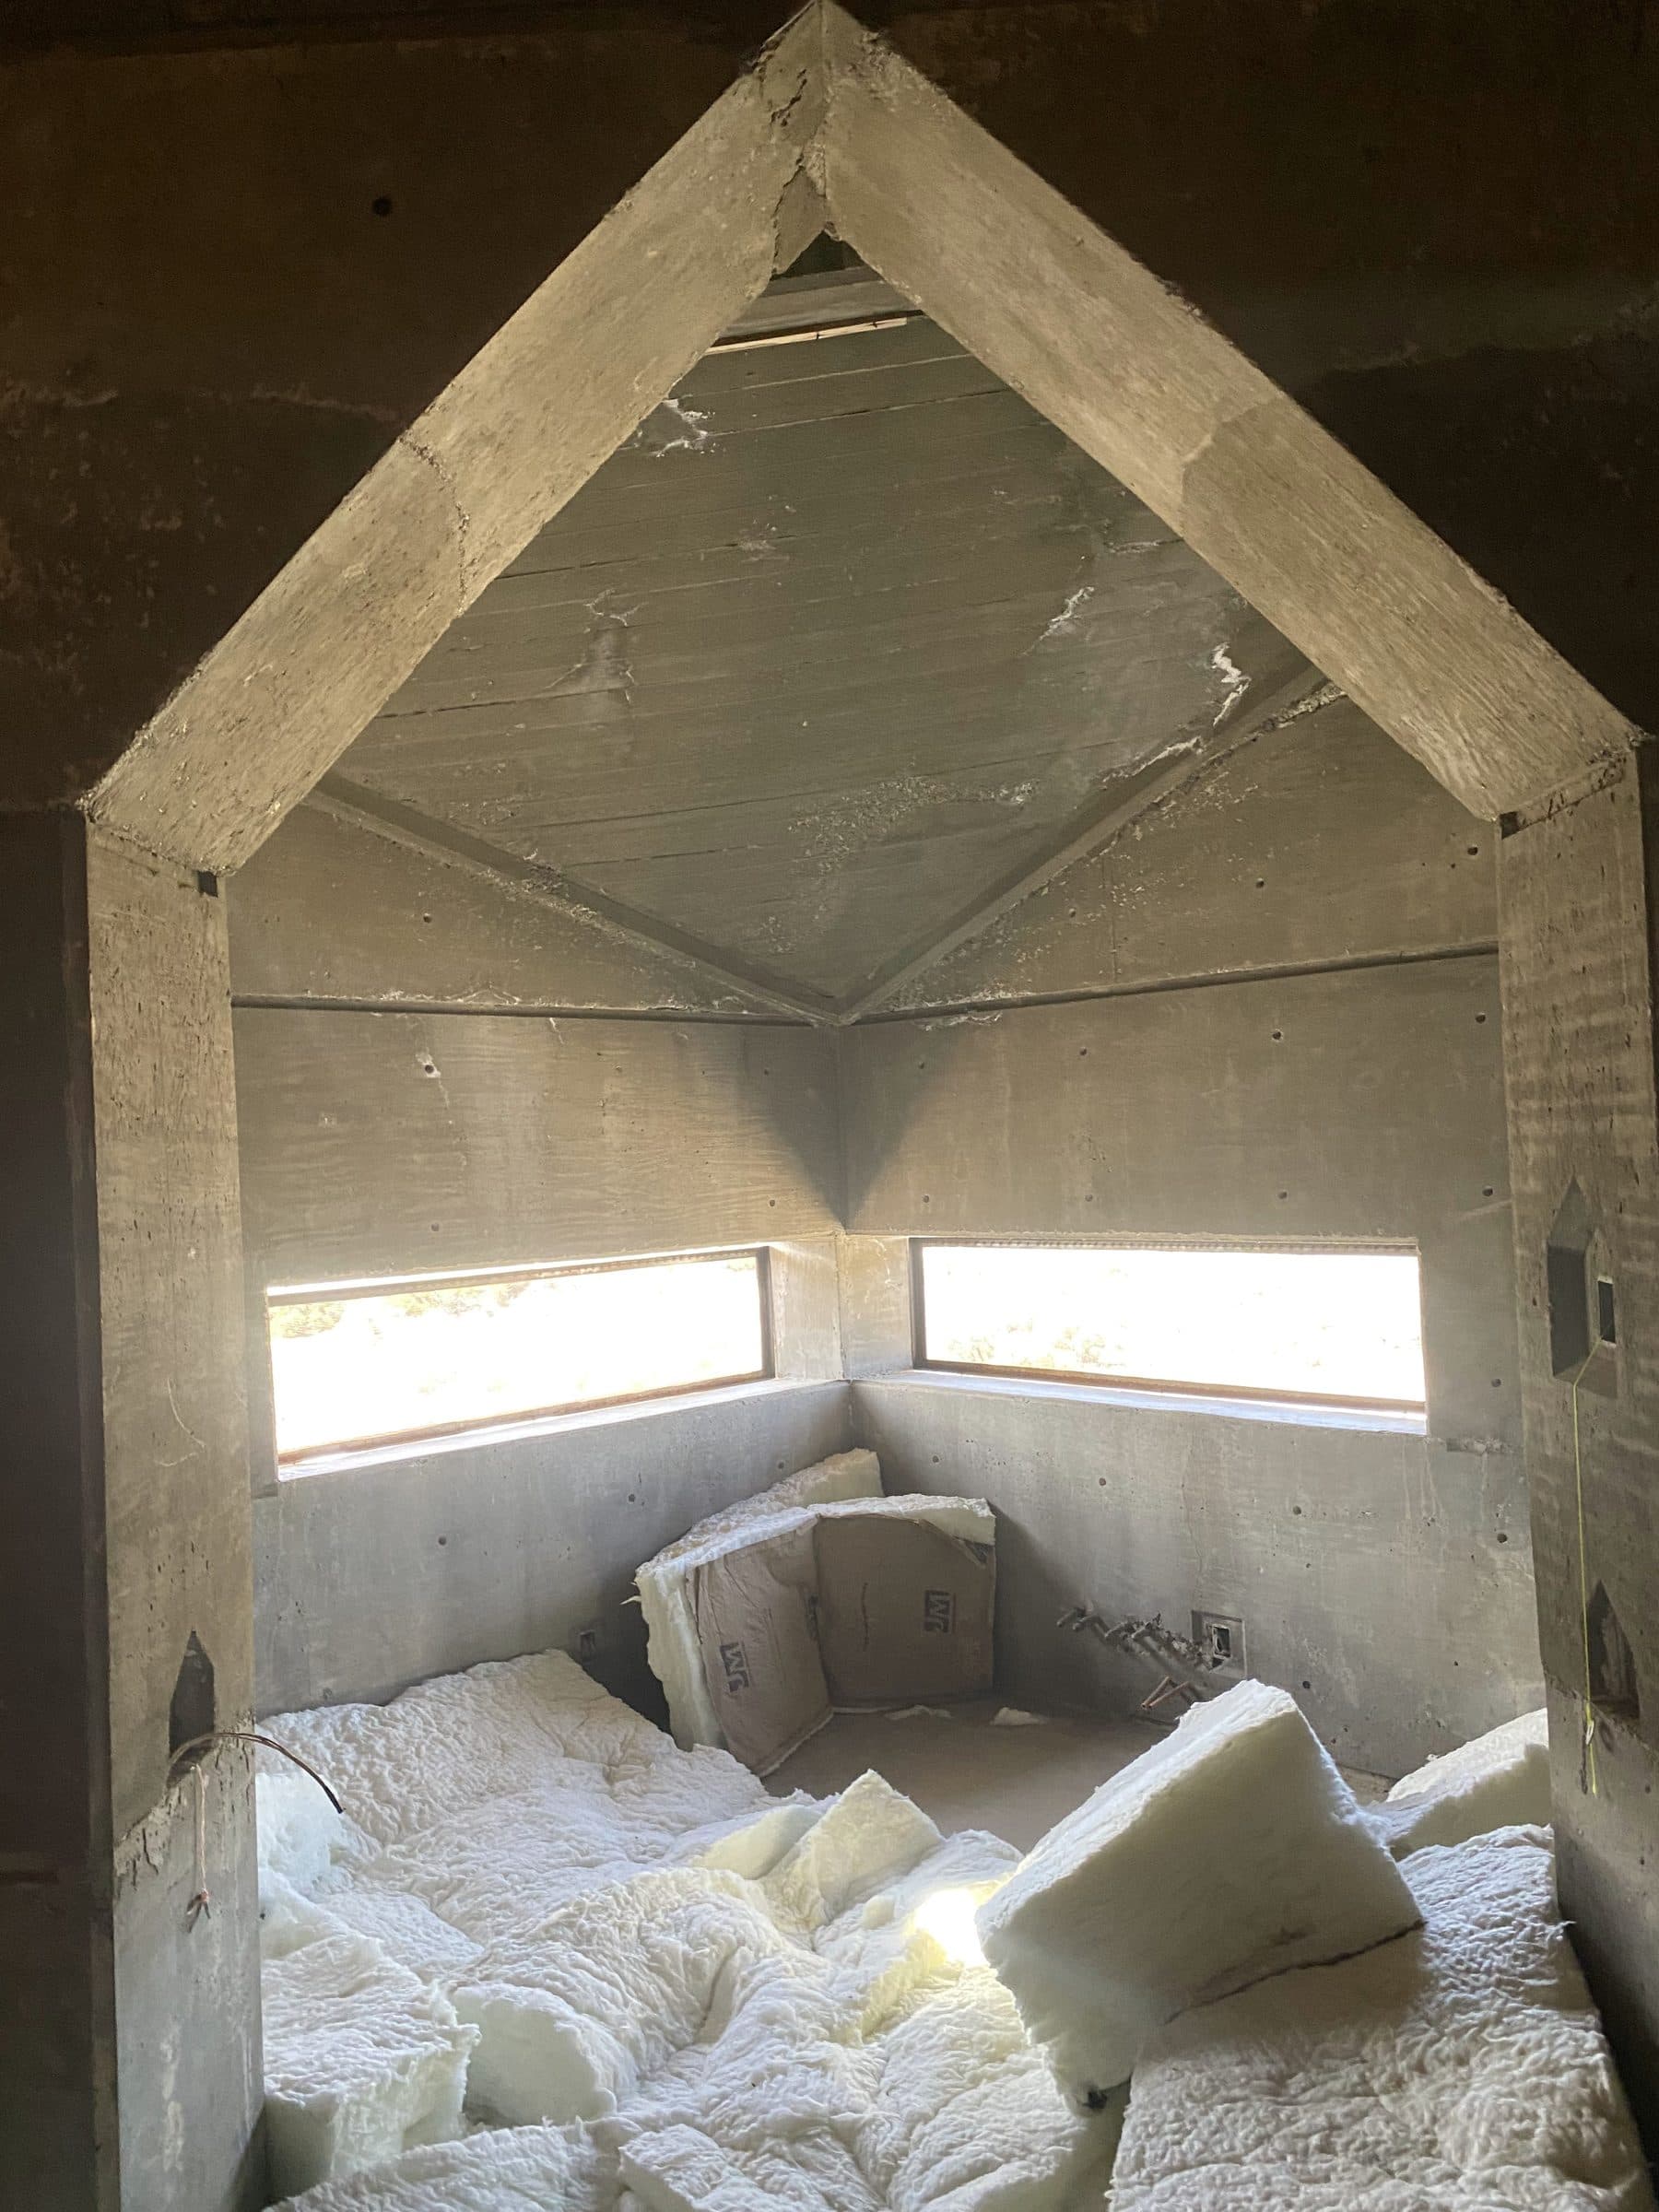
Peaked cast-concrete room with paired angled clerestory slots, insulation staged on the floor.
Structural Systems jobsite photography
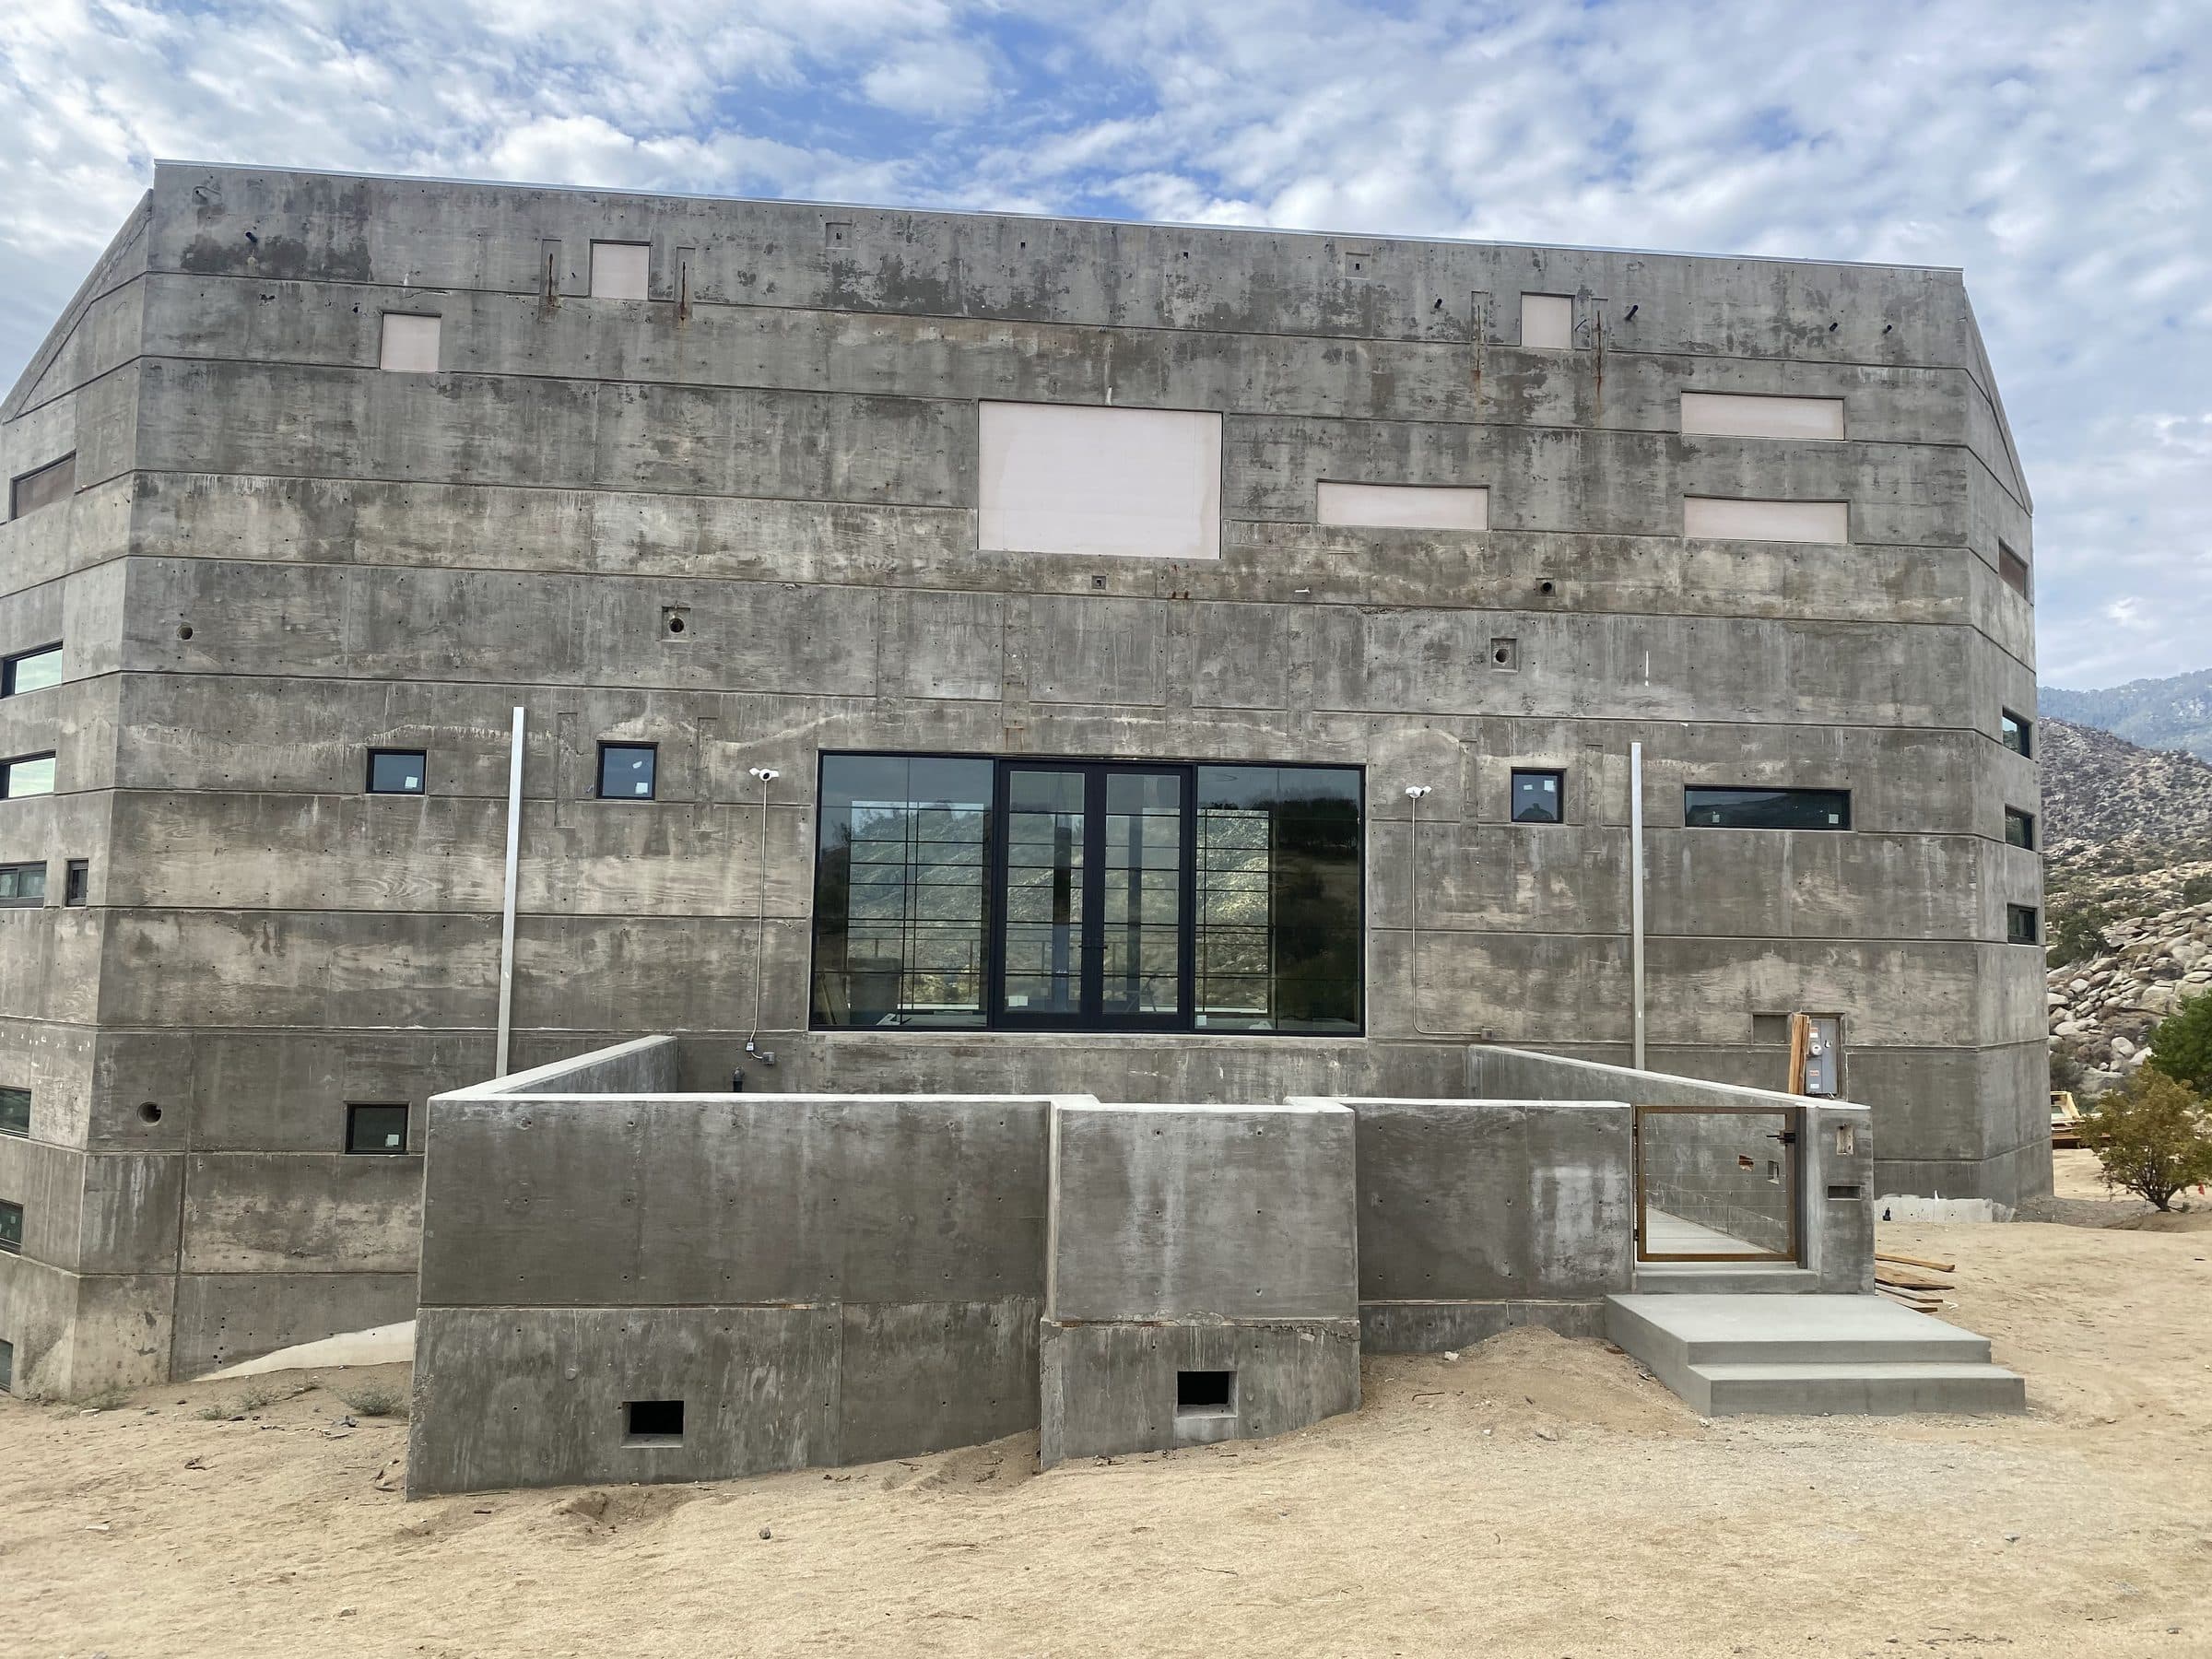
Rear elevation with cast courtyard walls and an aluminum-framed window and door wall at center.
Structural Systems jobsite photography
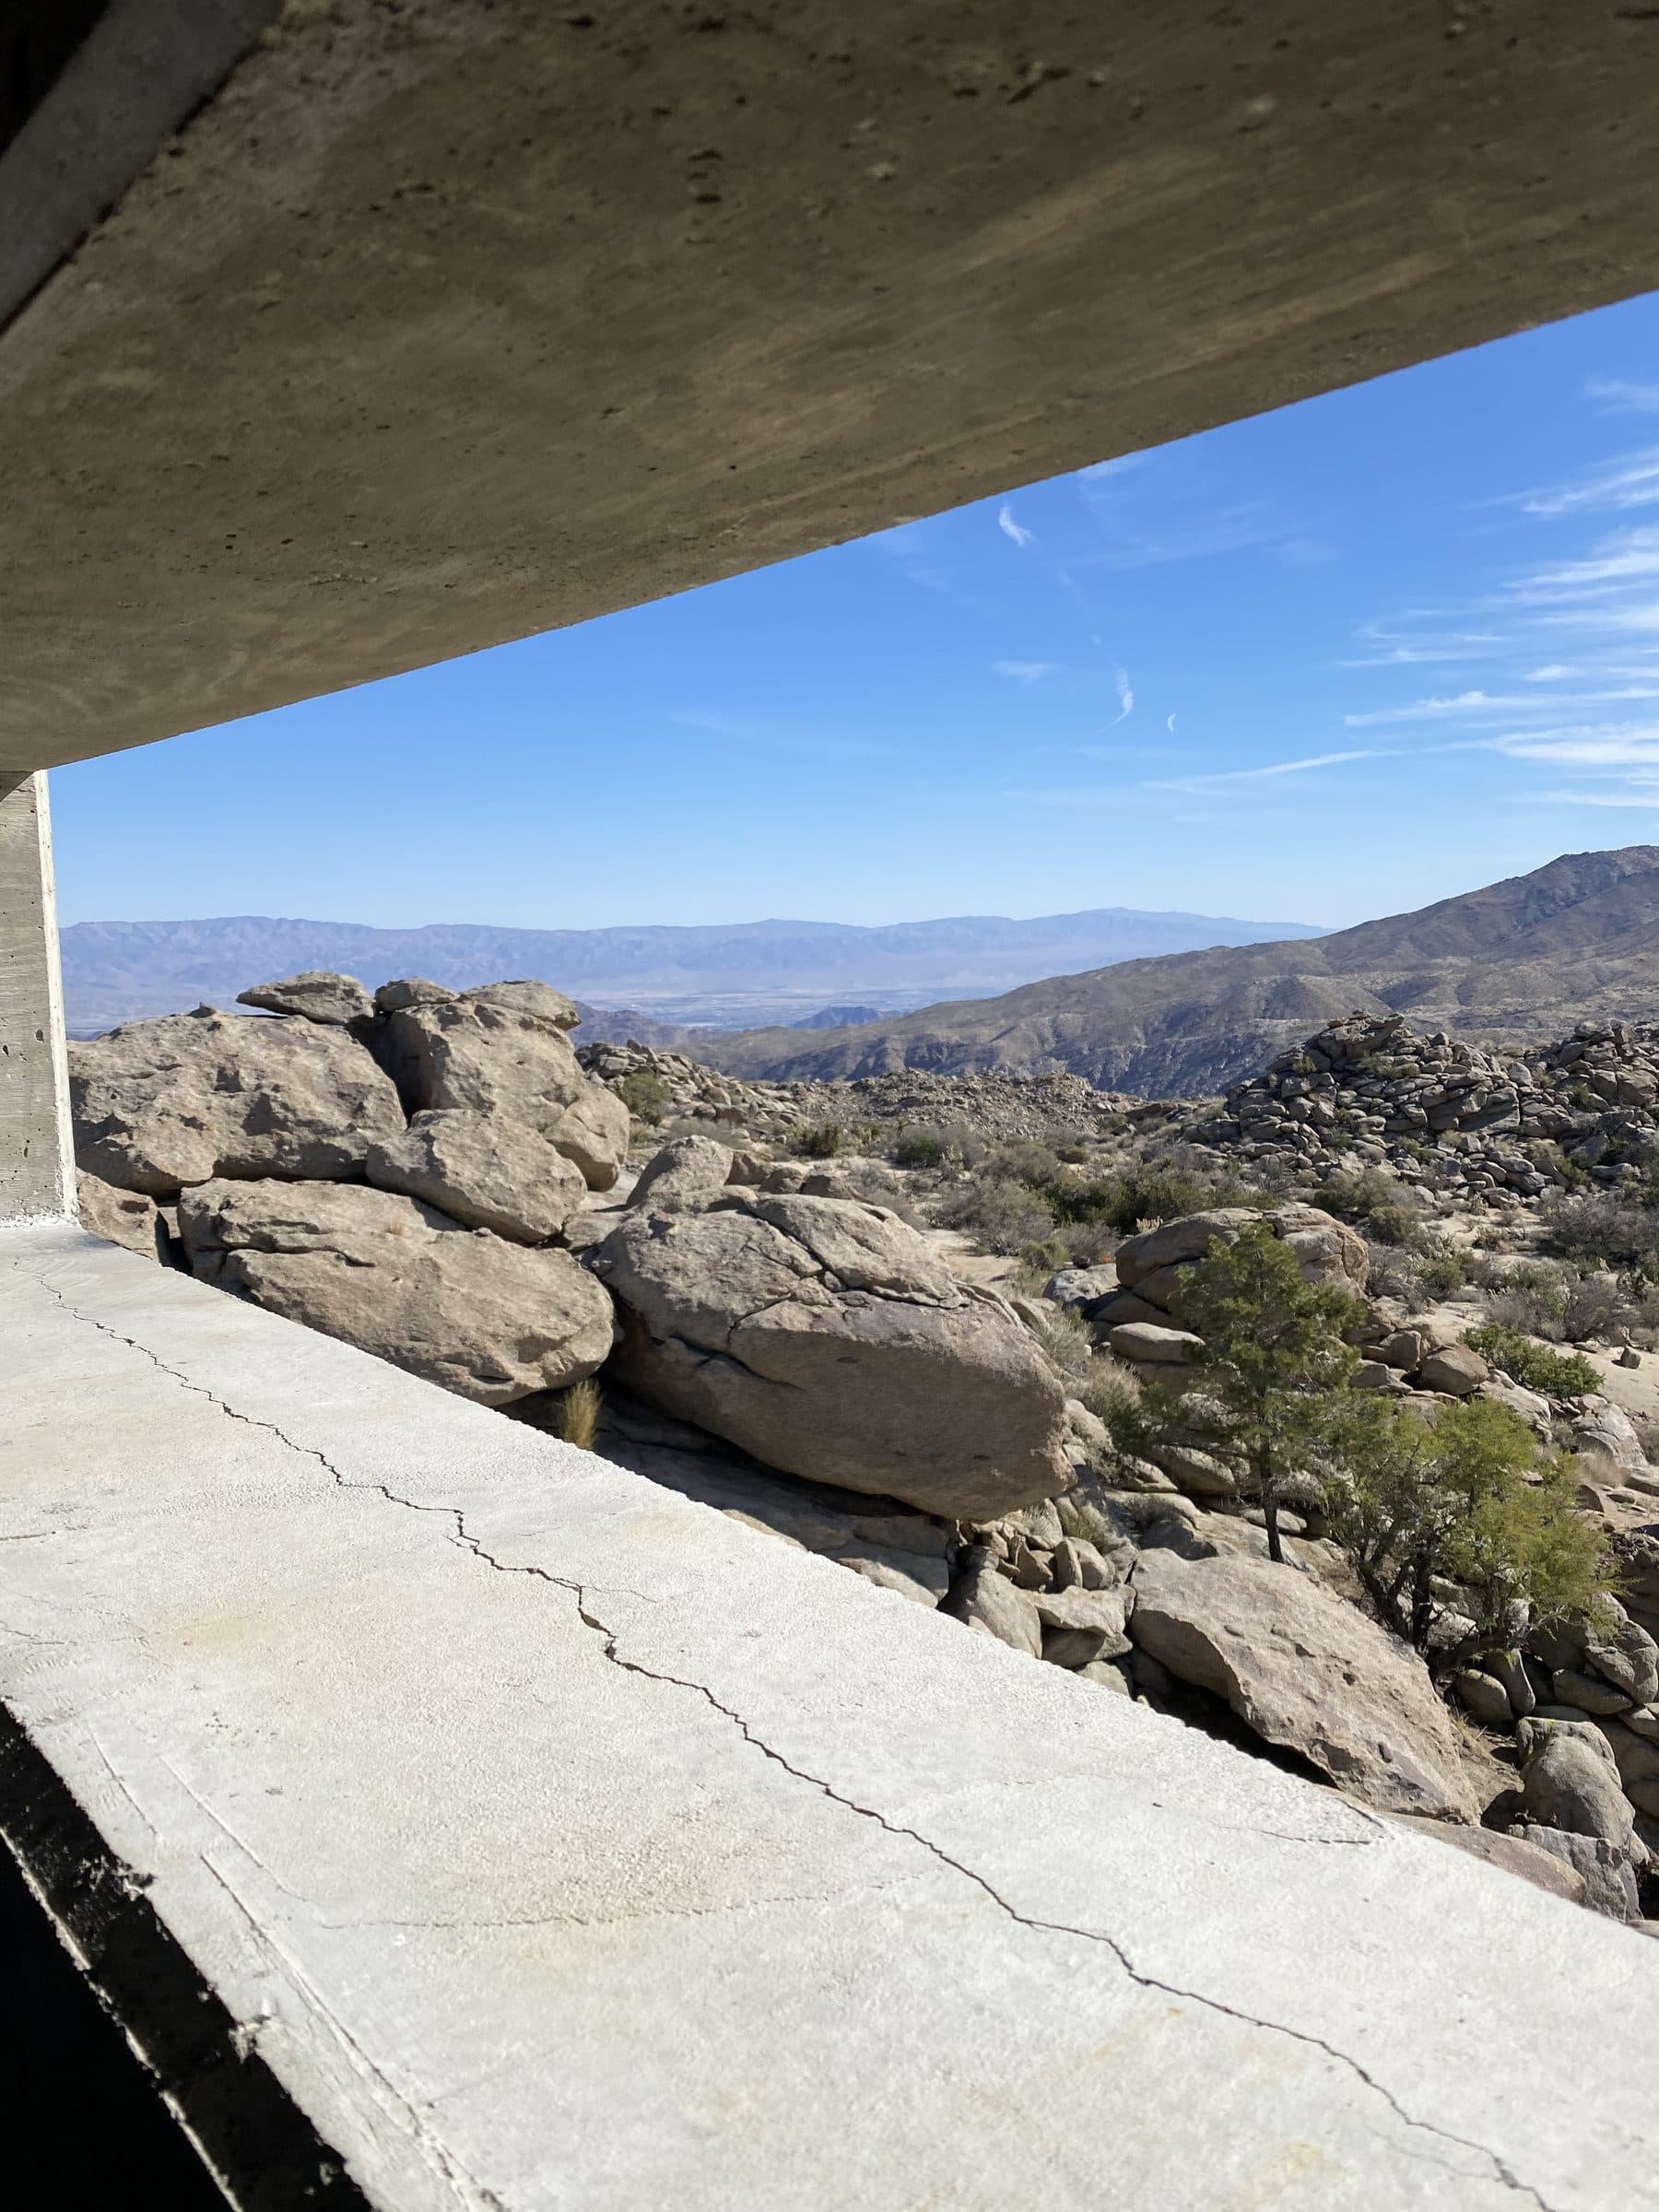
Boulder field and hazy ranges framed between a concrete overhang and window ledge.
Structural Systems jobsite photography
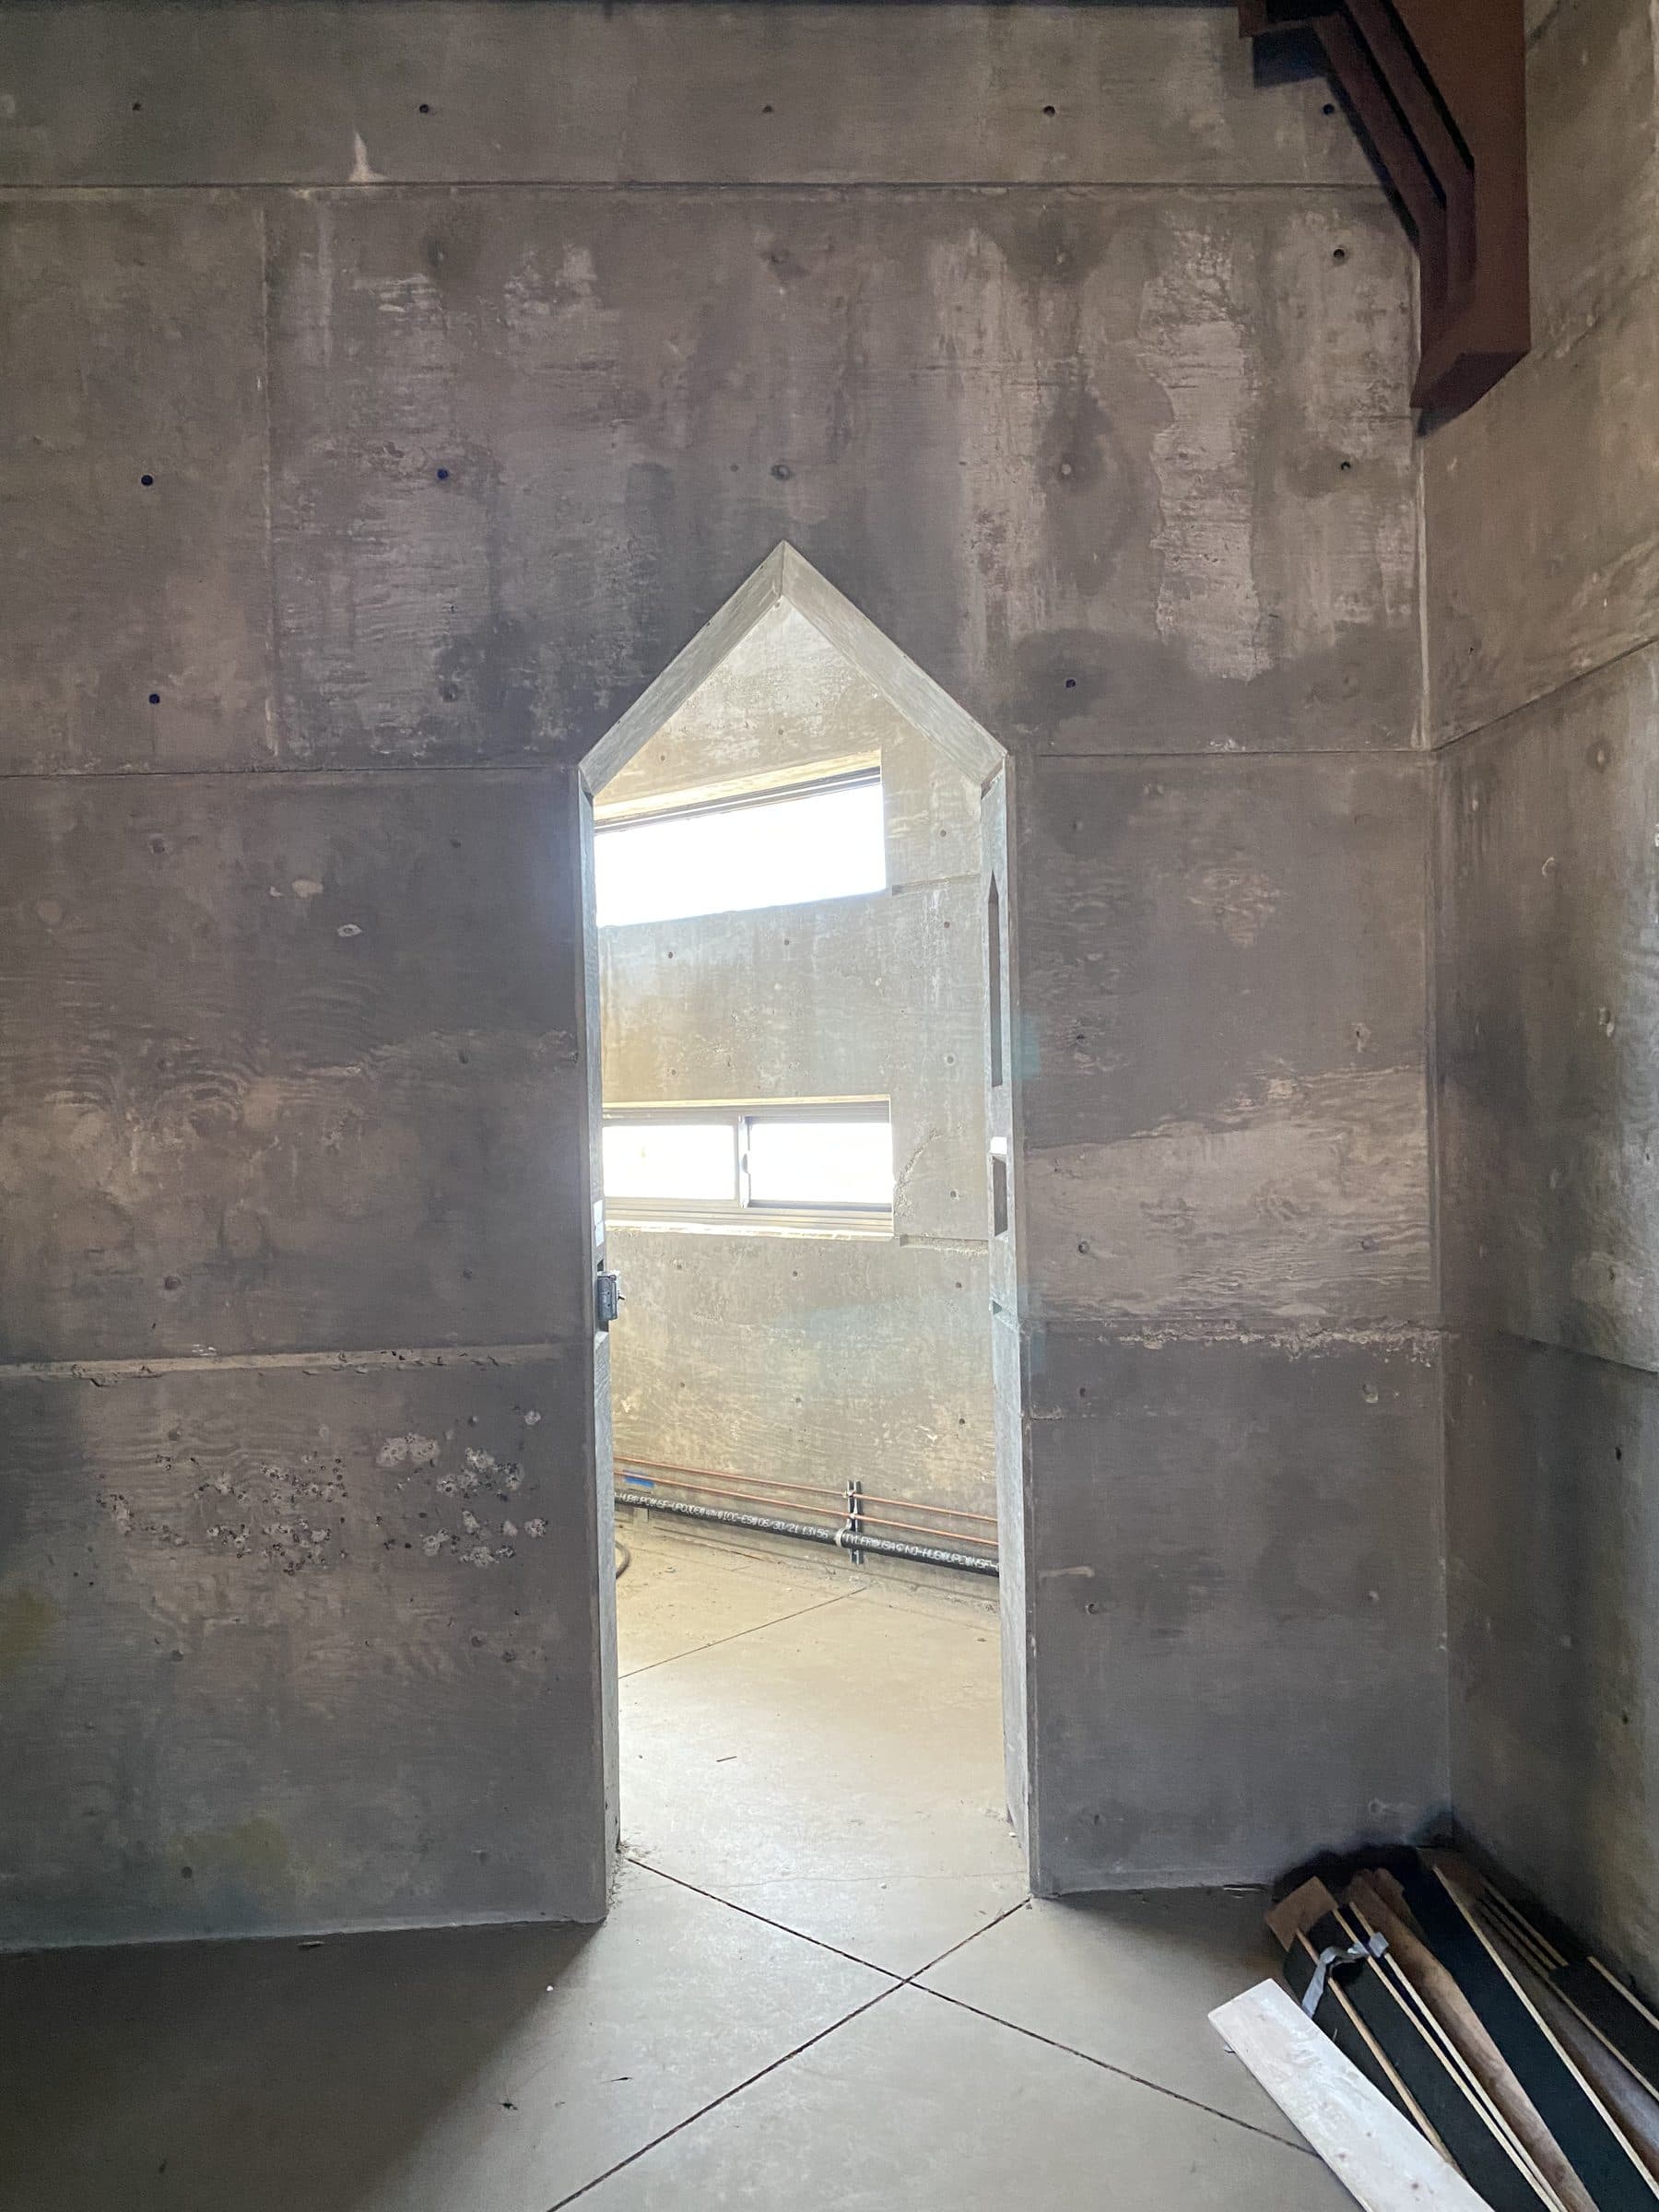
Pointed doorway cast in a board-formed concrete wall, lit window bands in the room beyond.
Structural Systems jobsite photography
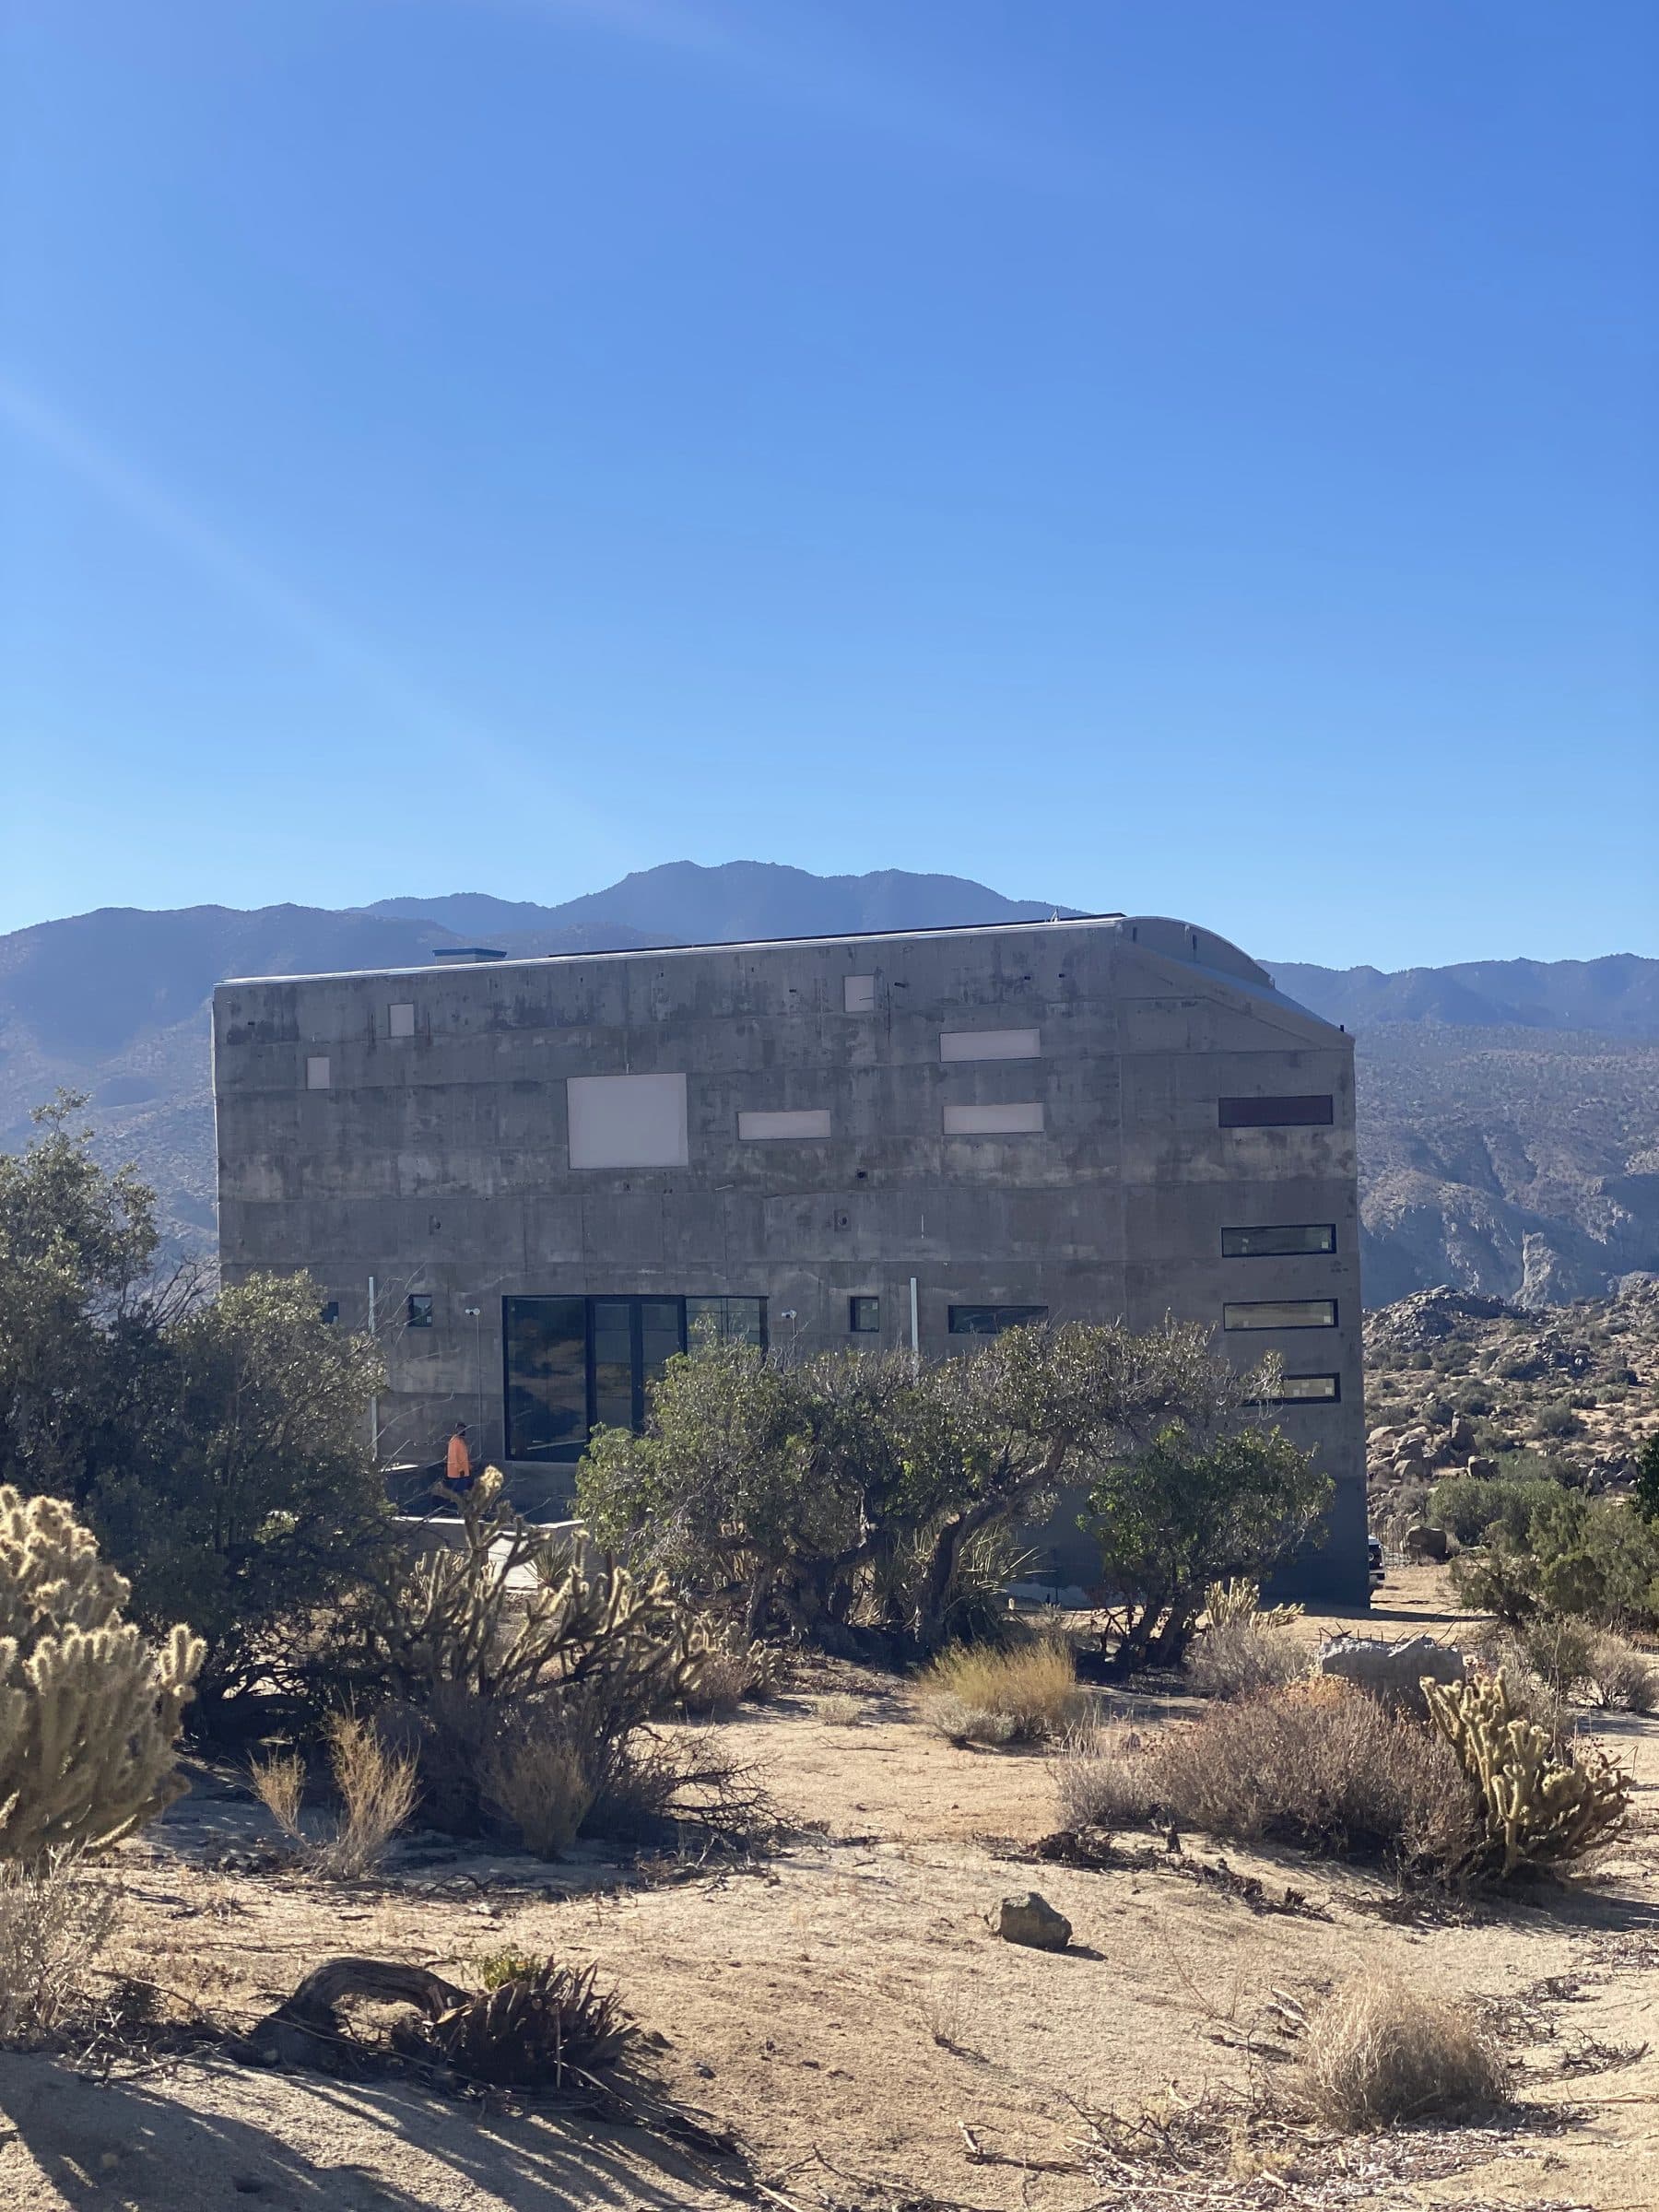
Concrete house among cholla and desert scrub, mountain ridges behind.
Structural Systems jobsite photography
Kitchen corner with a copper farmhouse sink, dark cabinets, walnut counters, and ribbon windows on two sides.
Structural Systems jobsite photography
Corner room with a sawhorse bench under stacked window bands, raking light across the floor.
Structural Systems jobsite photography

References

Joseph's own jobsite photography from 2022. The discipline it documents is the discipline he brings to every Structural Systems job.

Have a project like this?

Tell us a little about it. We read every message.

CSLB #937714, Class B · licensed, bonded, and insured.

Start a project